At Casa y Deco, we love to find solutions for spaces that don't allow for that coveted element, the central island. The reality is that most Spanish kitchens simply don't have room for an island, whether due to limited square meters or the corridor-shaped layout that many homes inherit. But I confess that it's not as serious a problem as it seems: a well-organised kitchen without an island can work just as well, and sometimes even better.
The first thing we need to understand is that an efficient kitchen is based on three fundamental principles: smooth circulation, smart storage, and clearly defined work zones. We don't need an island to achieve this. In fact, removing it from the equation forces us to be more creative, and that always brings good results in terms of functionality and aesthetics.
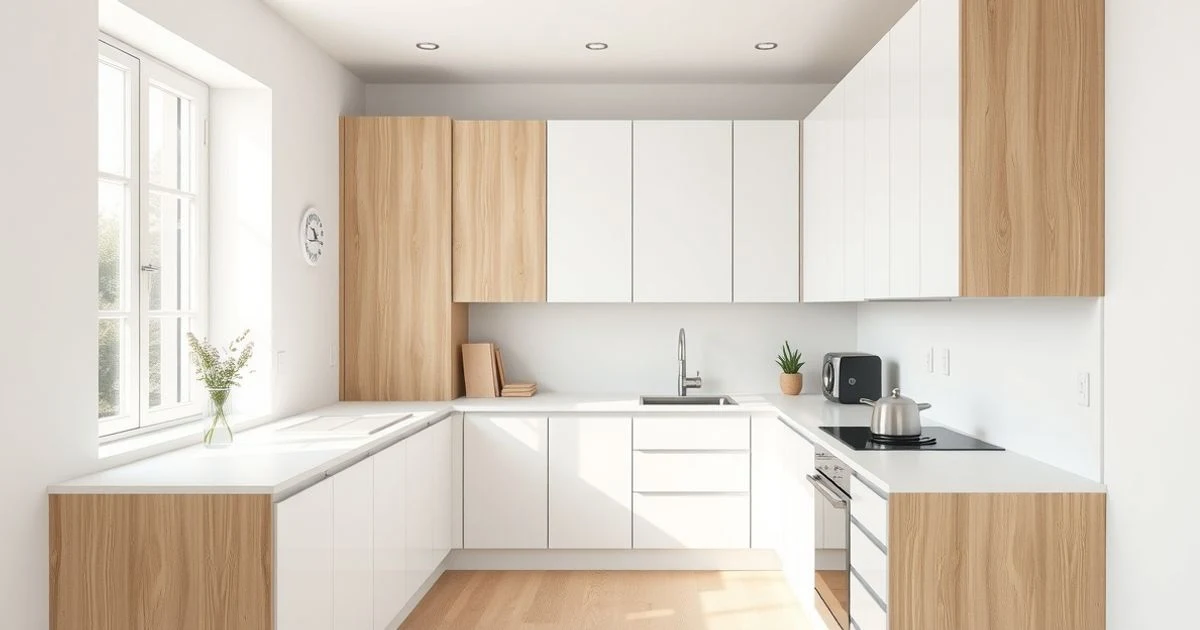
The L-shaped layout is probably the most common in kitchens without an island. It involves using two perpendicular walls to create the classic work triangle: sink, stove, and fridge. The key is that the distance between each point should not exceed 2.7 meters, the ideal measurement to avoid tiring movements. If your kitchen is less than 3 meters long, this layout is practically perfect. We leave the central space free for unobstructed circulation, which also creates a visual sense of spaciousness.
Make the Most of Every Corner of Vertical Space
When you don't have an island to lean on, your best allies are the walls. Vertical storage is your salvation: open shelves 60-70 centimeters from the ceiling, cabinets that reach all the way up, tall furniture making use of every inch. It's not just a decorative trick; it's pure necessity. I suggest combining open shelves of natural wood or white (depending on your colour palette) with closed furniture to store what you don't want to be seen.
A tip that saved my own kitchen was to install a floating module about 80 centimeters deep and 60 high on one of the walls. It doesn't take up circulation space, provides extra work surface, and the lower cabinets are great for storing bulky items. If you place it at a height of 85-90 centimeters, it will be just at the right working height, perfect for food preparation without bending down.
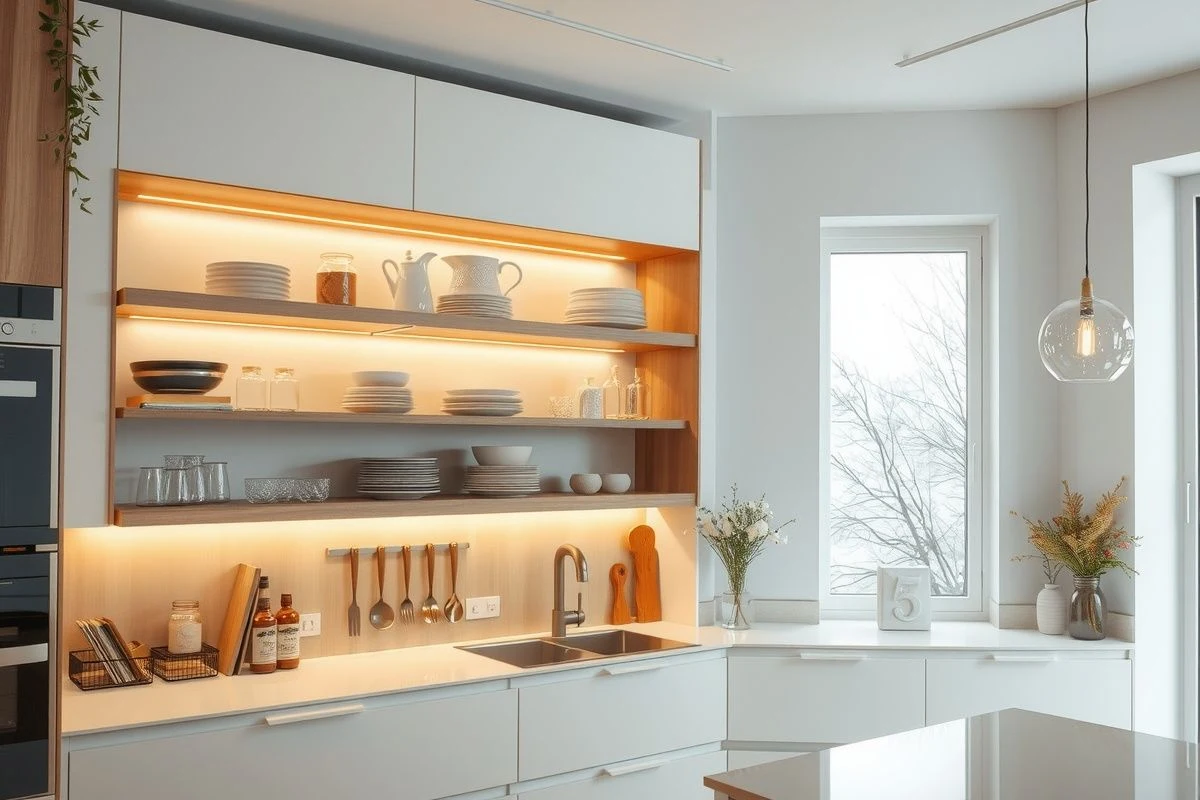
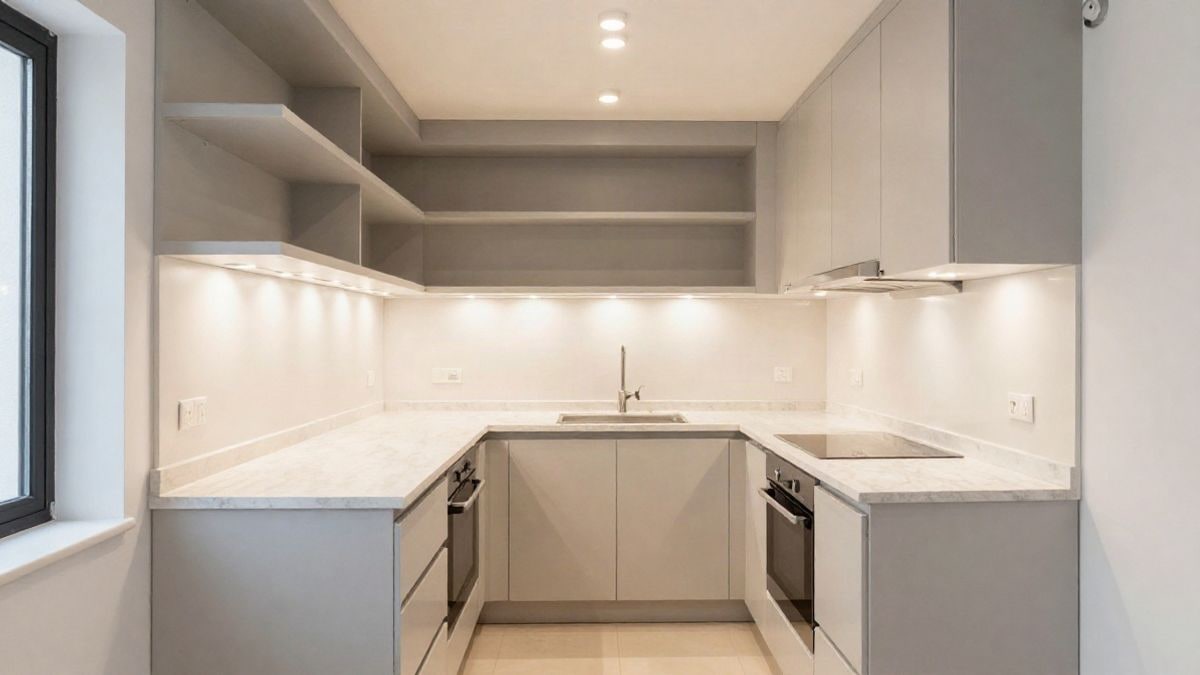
LED lighting strips under the upper cabinets completely change the game. They not only illuminate your work area but also make the entire kitchen appear larger and more professional. Choose neutral temperature (4000K) if your kitchen is modern, or warm (2700K) if you're looking for a cozier atmosphere. Light works wonders in small spaces.
The Redefined Work Triangle
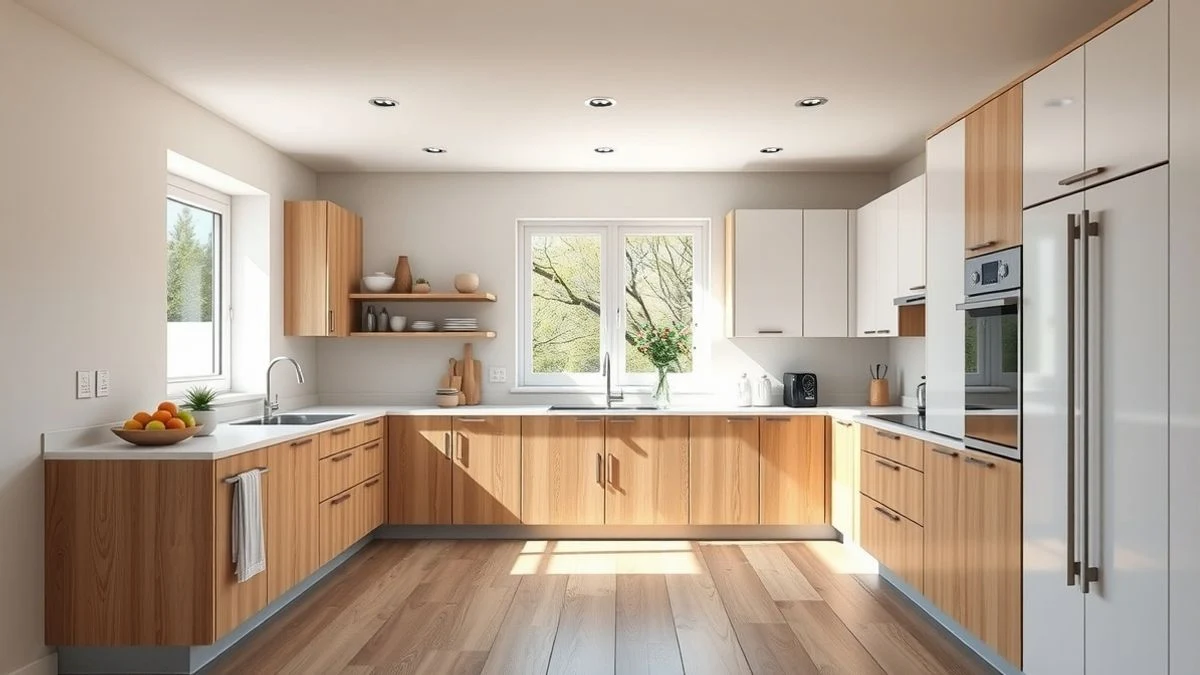
Without an island, your work triangle needs to adapt to the actual geometry of your space. If you have a U-shape, even better: you can place the sink on one side, the stove at the back, and the fridge on the other. The total distance between these three points should not exceed 8 meters, or you'll have to walk too much. For smaller kitchens, try to keep it at a maximum of 5-6 meters.
Now, if your kitchen is corridor-shaped (two parallel walls), the situation changes a bit. Place the sink and stove on one wall, and the fridge and pantry on the other. The central space should be at least 1.2 meters wide so that two people can work without bumping into each other. If it's less, it will be uncomfortable. I confess I learned this the hard way in a previous renovation.
The preparation area is essential: you need a continuous countertop of at least 60 centimeters deep where you can chop, cut, and assemble dishes. If your countertop is too narrow, add a cutting board of 80x50 centimeters that fits over the sink or stove; this gives you temporary work space without taking up wall space.
Creative Storage Solutions
Kitchen carts are an excellent option for kitchens without an island. Look for one that is 60 centimeters long by 40 deep, with three shelves and locking wheels. You can store pans, colanders, clean cloths, or whatever you need. The best part is that it moves: you pull it out when you need it and tuck it away when you don't, instantly freeing up space. They come in stainless steel, wood, or even Nordic models in white or dark green that look beautiful.
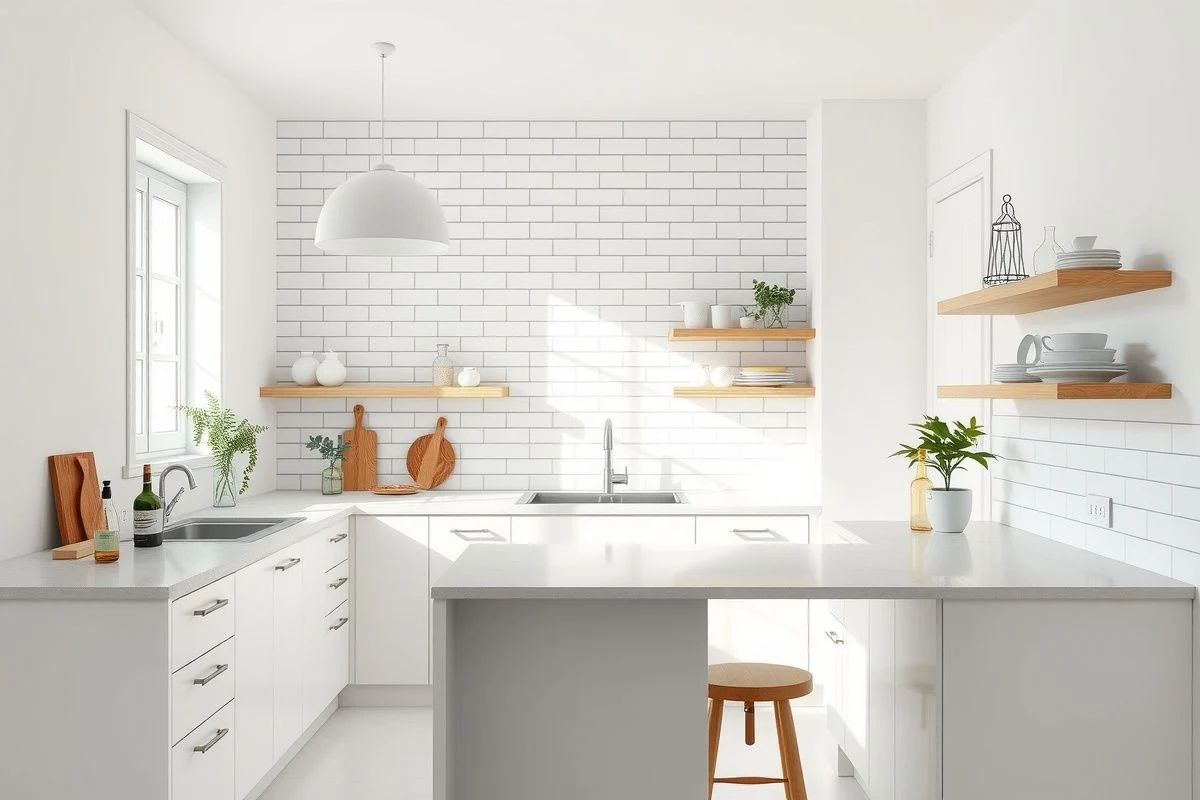
Another resource that works is installing sliding panels or sliding doors on some cabinets. They take up less space than traditional hinged doors, especially in areas where circulation space is tight. A 60-centimeter wide sliding door only needs 60 linear centimeters, while a hinged door needs double that if fully opened.
Interior organisers are your friends: dividers for cabinets, drawers with compartments, holders for pot lids. A kitchen without an island needs to be almost obsessively organised. Everything in its place, labelled if possible. It may seem tedious, but it saves you time and money: you know exactly what you have and where to find it. You won't end up buying duplicates of things you already own.
Colours and Finishes to Visually Expand
If your kitchen is small or awkwardly shaped, use light colours on the walls and ceiling. Off-white, cream, very pale grey, light beige: any neutral low-saturation shade makes the space seem larger. The furniture can be darker (anthracite, dark walnut wood, even black), but you need the background to breathe.
Materials matter more than you think. Compact quartz or silestone countertops in white or light grey reflect light and close better than dark granite. If you prefer wood, opt for honey tones or bleached oak. Large tile backsplashes (30x60 centimeters instead of 15x15) make the space look less fragmented. White with light grey joints is timeless and light-enhancing.
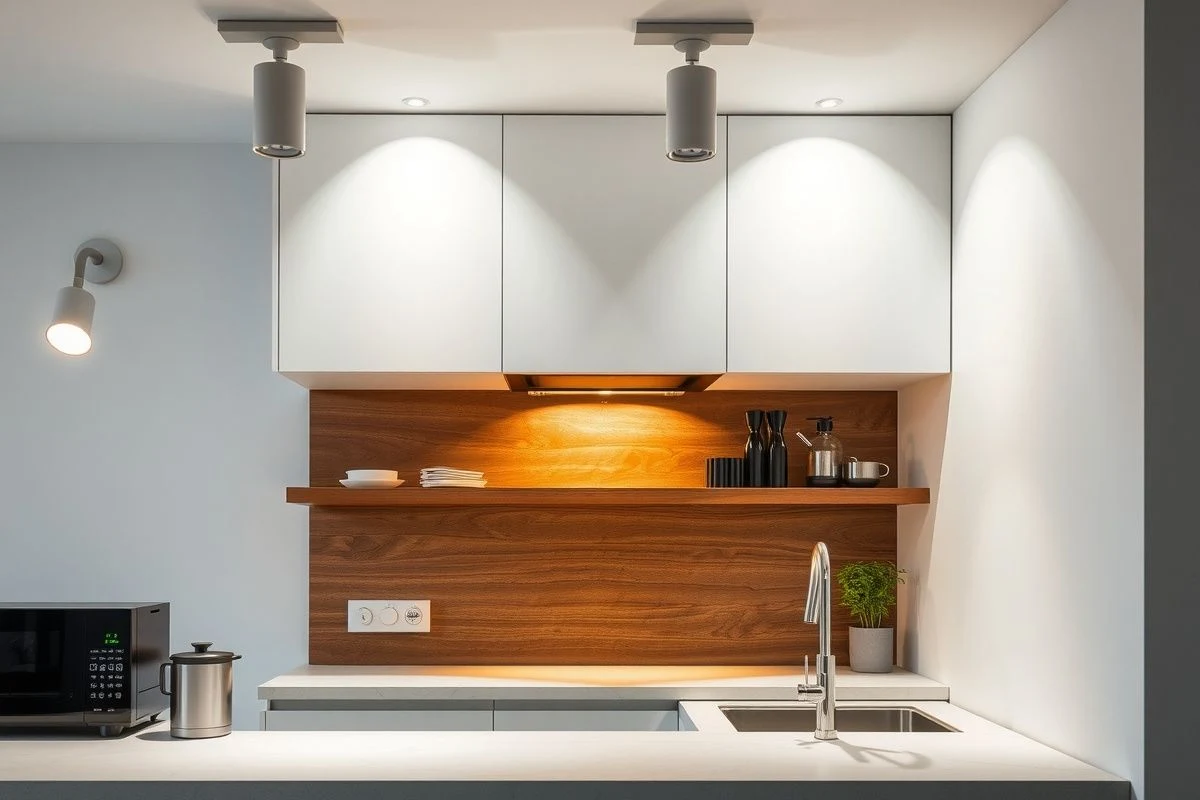
We are not convinced at all by dark wood cabinets in small kitchens without an island, although we admit they look nice. What does work is contrast: white or light fronts with a dark countertop, or vice versa. A single piece of furniture in a different colour (a copper hood, an olive green cabinet, a retro fridge) serves as a focal point without overwhelming the whole.
Strategic Lighting as a Solution
Good lighting multiplies the feeling of space. Install three types: general light with a central ceiling fixture or recessed spotlights, task light under the upper cabinets (which we've already mentioned), and ambient light if possible (a small wall lamp or a designer sconce). The combination of these three layers creates depth and makes the kitchen look larger.
Mirrors are another old but effective trick. A rectangular mirror (40x80 centimeters is a discreet but effective size) placed on a side wall reflects light and creates an illusion of depth. Just make sure it doesn't reflect directly while you cook: some find that uncomfortable. They come with wooden, metal, or frameless options, depending on your style.
Finally, keep the kitchen as visually clear as possible: store appliances that you don't use daily, keep countertops clean, use uniform glass jars to store pasta, legumes, and cereals. A kitchen without an island already runs the risk of looking cluttered if you don't pay attention to these details. Minimalism here is not a trend; it's a practical necessity that also looks beautiful.

You may also like