At Casa y Deco, we love it when a client says: "I have a tiny bathroom and I want it to be functional and beautiful." The walk-in shower —also known as an Italian shower or shower without a tray— is one of those solutions that seems simple but actually requires attention to many details. We have seen small bathrooms transformed into truly lovely spaces with this option, and we have also seen mistakes that lead to leaks and regrets three months later.
The first thing to understand is that a walk-in shower is not just aesthetic, although it is. It is a decision that touches on issues of drainage, structure, finishes, and ventilation. If done right, you gain visual space, make cleaning easier, and create that sense of spaciousness that small bathrooms desperately need. If not done correctly, it can be a very expensive headache to repair.
Drainage is the most critical aspect. You cannot joke about this. You need a slope towards the drainage area that ranges between 2 and 3 percent —it’s not a mountain, but it’s also not imperceptible. That water has to go somewhere, and if the floor is not well inclined, it will pool in the corners. In small bathrooms, where spaces are tight, this is even more important: water accumulation in a dark corner is an open invitation to mould and leaks.
The ideal is to install a linear or point drainage system under the shower before placing the waterproofing. Waterproofing is your best friend: a quality membrane throughout the shower area, including one metre around, will save you many nights of worry. Don’t skimp here. Specialized brands in bathrooms and renovations offer complete systems that include a prefabricated shower tray with an already incorporated slope —this greatly simplifies the work if you trust the installers.
As for space, I confess that at first I thought a walk-in shower would make bathrooms feel more claustrophobic. It’s the opposite. By eliminating the visual barrier of the tray, the room breathes. A bathroom measuring 1.5 by 2 meters with an Italian shower feels larger than one with a bathtub and traditional shower tray. But be careful: you need the rest of the bathroom to be well distributed. If the shower occupies half the room, you lose circulation and it feels cramped.
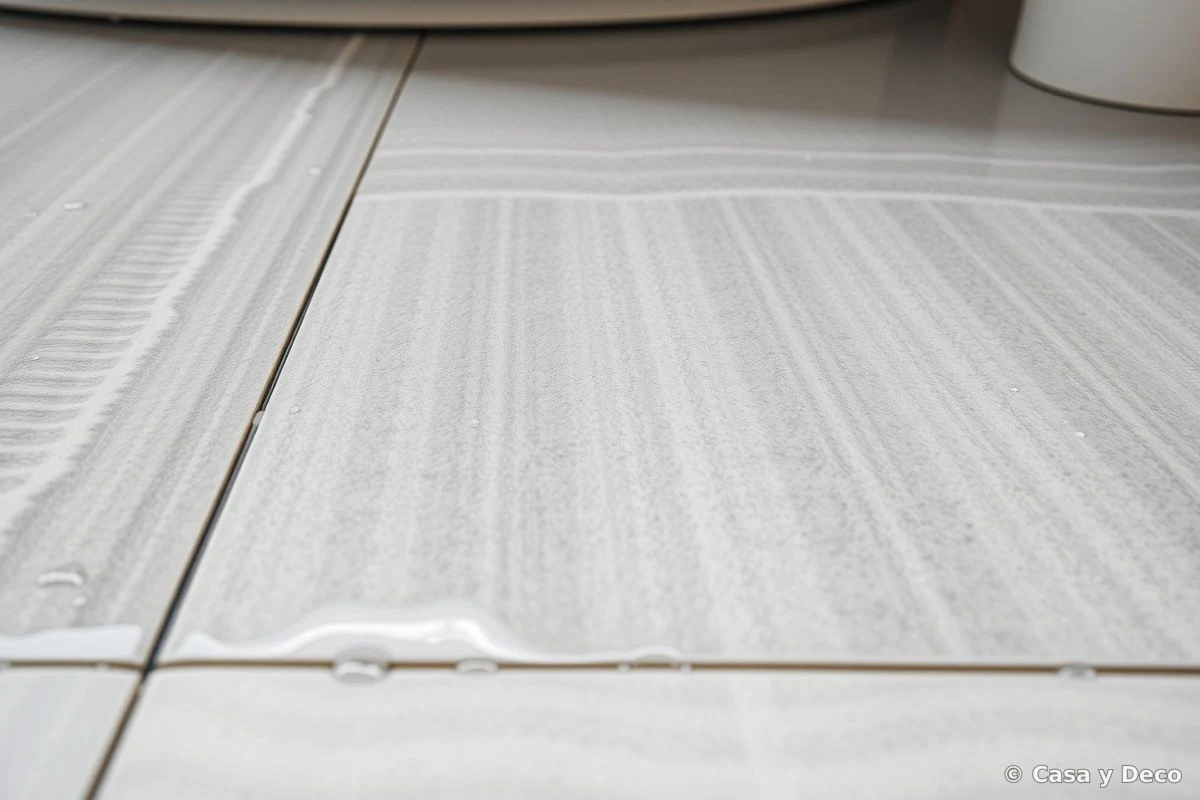
The floor materials make all the difference. Choose non-slip textured ceramic or porcelain, not smooth. In small bathrooms, where everything is closer and humidity is constant, the risk of slips is real. Slip resistance ratings like R10 or R11 are standard in wet areas. We prefer ceramics that combine that texture with a finish that visually feels light, such as light tones or cement grey that provide cleanliness without coldness.
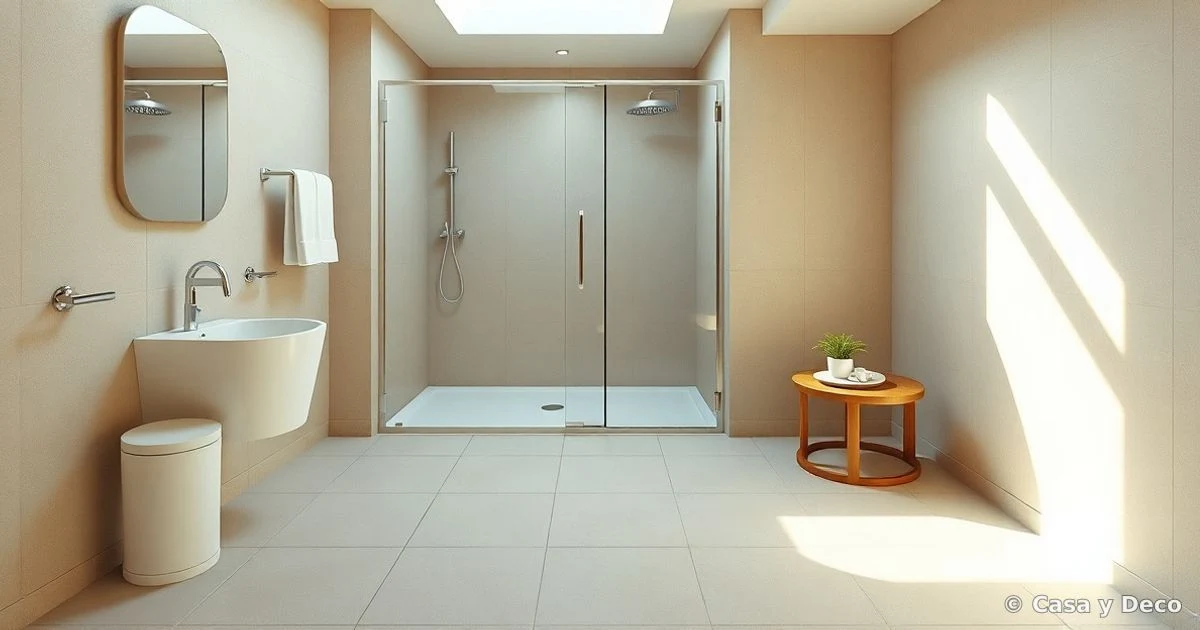
Continuity of finishes is another great trick to visually expand the space. If you use the same wall material as the floor in the shower area, without obvious changes in plane, you gain depth. Some designers now place the shower without separations or screens —just a slightly elevated area or differentiated by material— and the entire bathroom appears larger. It’s more trendy, of course. I prefer a fixed transparent glass screen: it provides splash protection without breaking the visual flow.
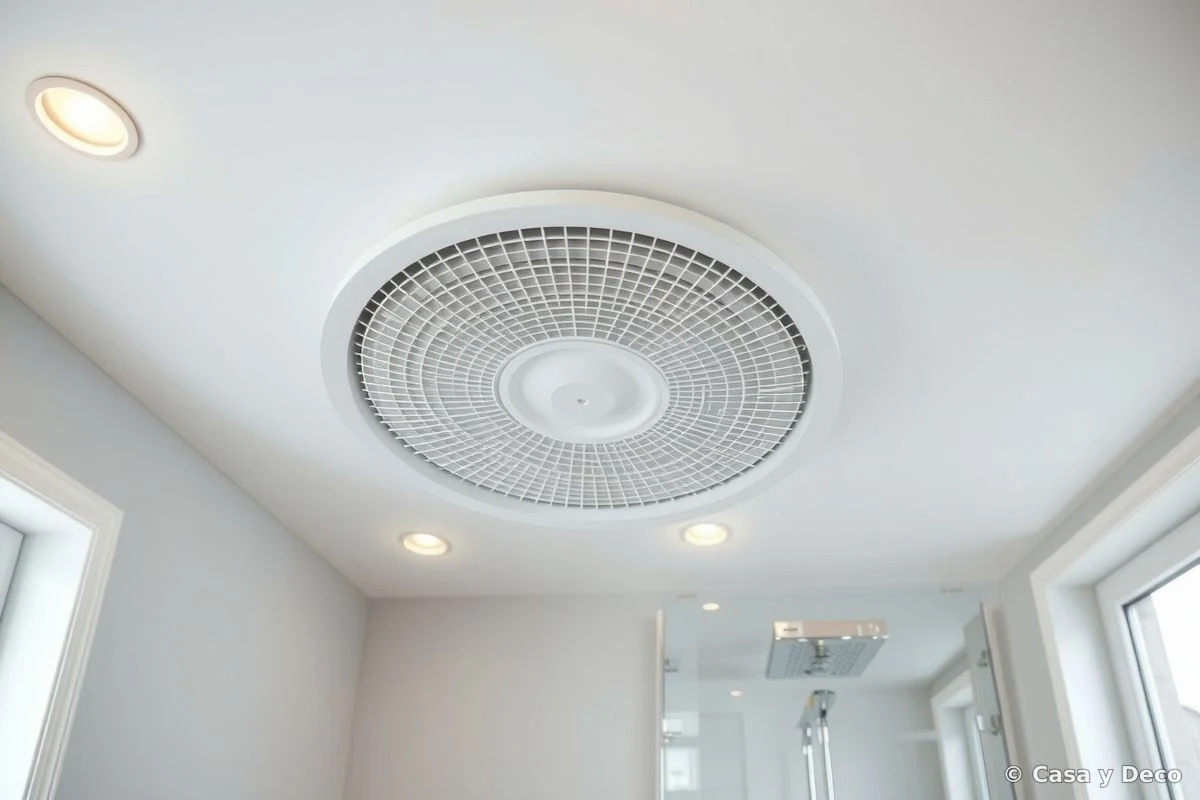
Ventilation is non-negotiable in a small bathroom with a walk-in shower. Humidity concentrates, and a powerful extractor is mandatory. We’re not talking about those silent and slow extractors that seem decorative. You need real airflow, between 100 and 150 cubic meters per hour in a 4-5 square meter bathroom. If the bathroom has no natural ventilation, the extractor must operate during and after each shower. Otherwise, mould, peeling paint, and that stale smell will haunt you.
The colour of the walls influences more than you think. In small bathrooms with walk-in showers, visual humidity also counts. Light or neutral tones expand, but they also reflect humidity. Consider an off-white, very pale grey, or even warm beige. Some modern small bathrooms play with a very desaturated green or a greyish blue-green that conveys calm without feeling suffocating. Avoid dark colours unless you have very generous lighting —in small bathrooms, dark green or deep blue can feel like being inside a damp cave.
Lighting completely changes the game. A walk-in shower without shadows is much safer and more comfortable. Place overhead lights or spots in the shower area, and if possible, add diffuse lighting throughout the space. It’s not luxury: it’s functionality that also adds aesthetics. Warm LED (between 3000 and 4000K) looks better in small bathrooms than cold light. Cold light emphasizes humidity and can make a small bathroom feel cold, almost industrial.
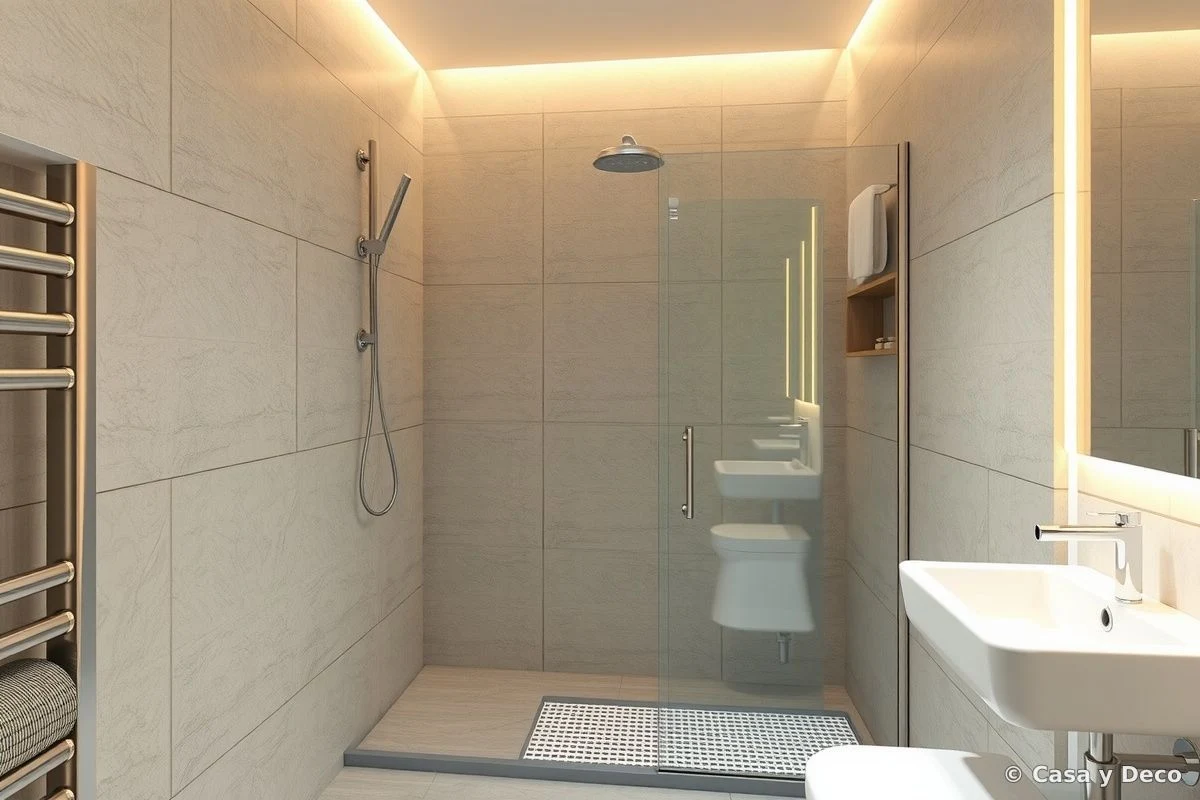
Now, let’s talk about the awkward corners that all small bathrooms have. The walk-in shower allows you to make better use of them. If you have a strange corner or a dead space, you can make the shower more generous in one direction. This is not just practical: visually, curves or clean geometries in a walk-in shower feel more modern than outdated rectangular trays.
The slope and drainage remain the most important factors. Even if everything else is fine, poor drainage will bring you chronic problems: cracks, moss, damage to the underlying structure. If you plan to renovate a small bathroom with a walk-in shower, invest in a good drainage system from the start. Don’t do it yourself if you don’t have experience in renovations. A specialized installer costs more, but saves you years of headaches.
Accessories also matter. Niches or floating shelves on the wall are perfect for decanters and products. Ensure they don’t interrupt the visual flow, that they feel floating and light. A large mirror on the wall opposite the shower multiplies light and the sense of spaciousness. And one detail that fascinates us: a small wooden or stone bench or footrest, anchored to the wall, for washing your feet without acrobatics.
Don’t rush your decision-making. Look at references, touch materials, talk to installers. A walk-in shower is beautiful and functional, but only if the foundations are well done. A small bathroom with a well-executed walk-in shower is one of our favourite spaces to work in: it’s like solving a puzzle where beauty and functionality must perfectly align.

You may also like