At Casa y Deco, we know that living in open spaces has its advantages, but also its challenges. When the living room and dining room share the same area, sometimes we need to create a visual boundary that divides the spaces without resorting to construction, demolitions, or excessive expenses. The good news is that there are very effective solutions that are also reversible if you change your mind one day. Today, we want to share our favourite techniques for achieving that separation in an intelligent and aesthetic way.
The first thing we've learned is that you don't need a wall for two spaces to feel differentiated. In fact, one of our biggest discoveries in decoration is that well-organised open spaces give a sense of spaciousness and modernity. The secret lies in using visual layers that mark transitions without completely closing off the area. The eyes of anyone entering the home need to understand where one space ends and another begins, and this is achieved through subtle yet effective changes.
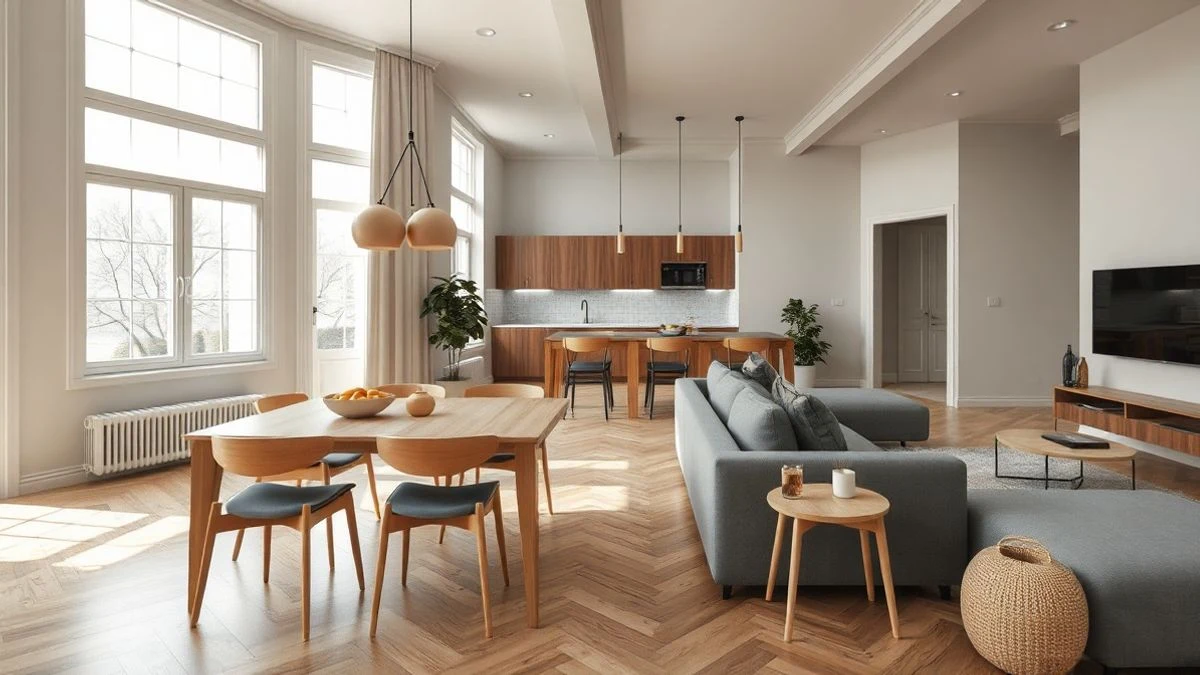
One of the most infallible techniques is the change of level in the floor. If your budget allows, raising the dining area by about 10-15 centimetres with a platform or slightly lowering the living room creates a separation that is immediately perceived. We're not talking about complicated masonry work: a floating wooden floor or a slight elevation with porcelain tiles can be installed over a weekend. This change in height is so effective that, even if you add nothing else, the feeling of differentiated spaces is automatic. Moreover, it allows you to play with textures: one area with oak flooring and another with grey microcement, for example, clearly communicates where you are.
The strategic use of lighting is another invisible yet powerful ally. I confess that this was my lifesaver when I decorated my own living-dining room. Install recessed lights in the ceiling over the dining table and keep the living room with warmer, ambient lighting. You can even use LED lights on ceiling tracks that illuminate only the dining area. The difference is surprising: interiors automatically understand that there are two distinct spaces because the quality of light is different. Additionally, this is functional: when dining, the light is concentrated on the table; when watching television, they can dim the dining area.
Rugs are underutilised delimitation tools in open spaces. Under the dining table, place a suitably sized rug (at least 120 x 180 centimetres for it to fit comfortably) that defines the area. In the living room, another rug under the coffee table or sofa. They don't have to be the same material or colour: in fact, having them different reinforces the separation. A natural jute rug in the dining area and a textured grey wool rug in the living room mark differences without being jarring. This textile change is reversible, economical, and has a huge visual impact.
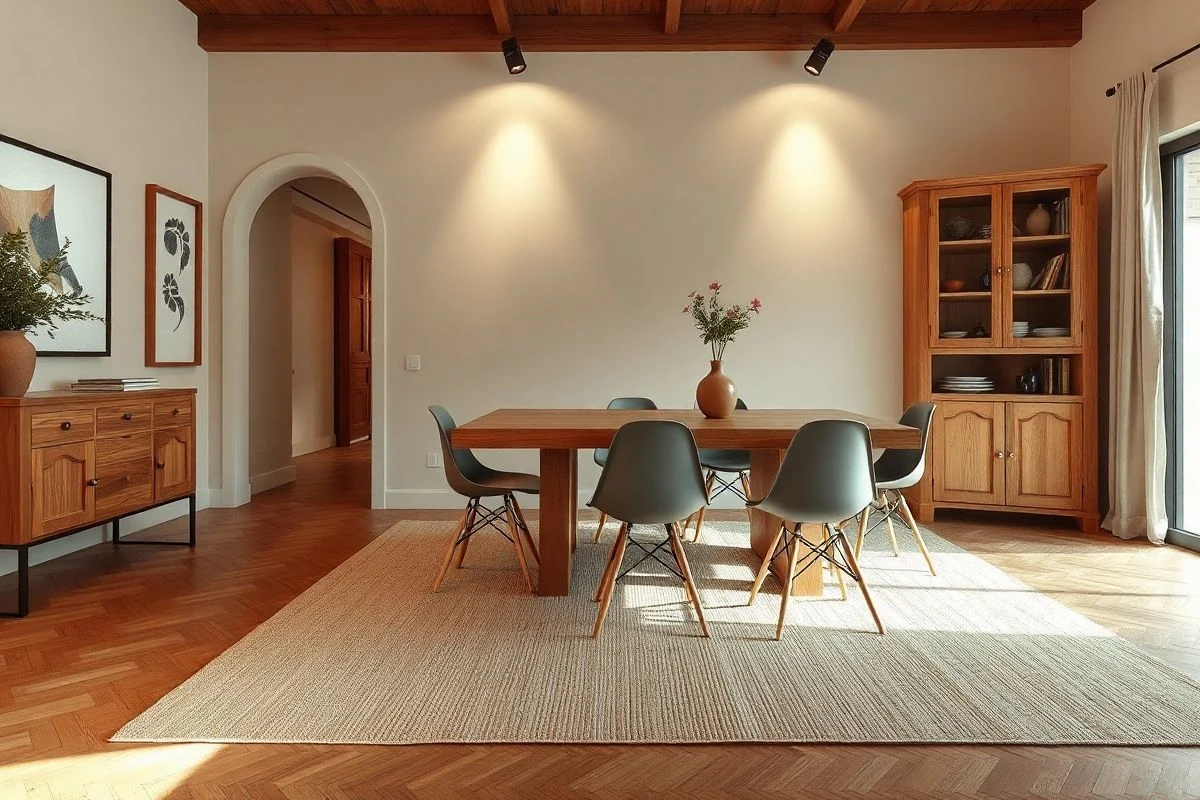
Room dividers or screens are classic solutions that still work perfectly. Nowadays, they are not the outdated screens of the past: there are minimalist, industrial, light wood, metal, and glass options. A three-panel natural wood screen between the dining table and the sofa creates a visual barrier without completely blocking light or air. The best part is that you can place it wherever you need it, and if you get tired of it, you can move it to another room or store it away. Some screens even have built-in shelves, so in addition to separating, they serve as storage or display for plants and decorative objects.
Another surprisingly effective solution is using floor-to-ceiling curtains as a soft divider. I know some may find this idea strange, but we've seen it implemented with great success in lofts and modern apartments. A curtain in a neutral colour (beige, grey, off-white) hangs from a rail on the ceiling and separates both areas while maintaining a sense of flow. You can open it completely during the day so it doesn't interrupt natural light, and close it at sunset or whenever you want more privacy. Additionally, it naturally dampens noise, which is a plus if you’re someone who dines while others watch television.
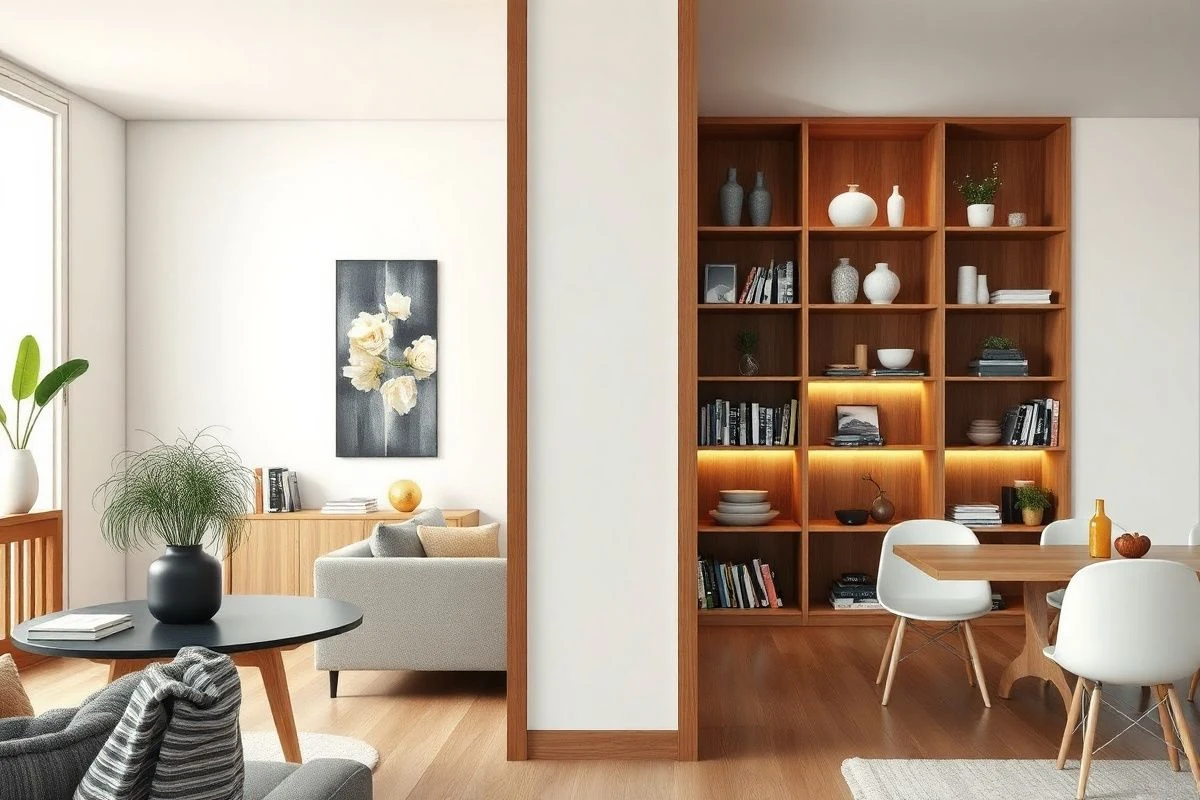
Strategically placed tall furniture also acts as invisible dividers. A floor-to-ceiling bookshelf, a sideboard of significant height, or even a loft-style bookcase between both areas creates a clear transition. Unlike a screen, the furniture serves a purpose: it stores items, displays decor, and organises the home. We recommend that if you use a piece of furniture as a divider, at least one of its sides should be tidy and well-kept, as it will be visible from the other area. A white two-body sideboard with a closed lower section and open shelves on top is both functional and decorative.
The change of colour palette is more effective than it seems for delimiting spaces. Paint the back wall of the dining area in a more saturated colour (a sage green, a soft terracotta, an anthracite grey) while keeping the living room in lighter, neutral tones. This chromatic contrast teaches the eye where one space ends and another begins. It doesn’t have to be a stark change; tones from the same family but different in saturation work perfectly. I confess that when we did this in our old rental flat, it was like magic: suddenly, both areas gained their own identity.
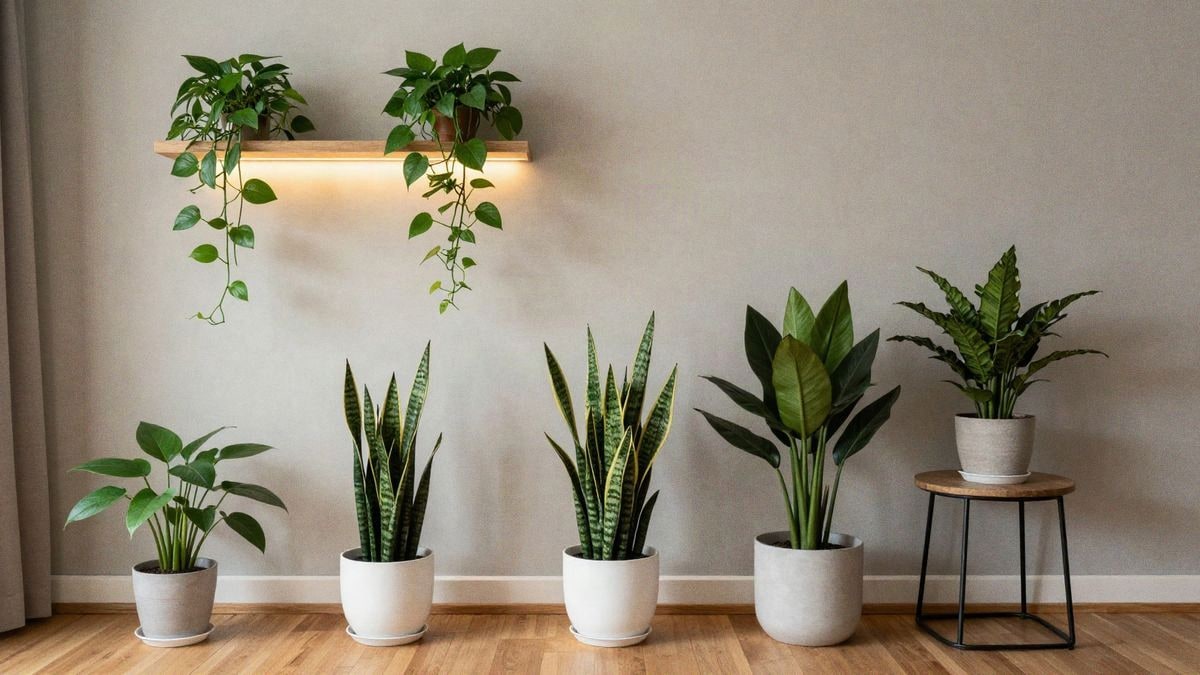
Large plants also naturally separate spaces in a lively way. A single-trunk ficus, a Monstera deliciosa, or a Kentia palm placed strategically between the living and dining areas creates a green barrier without being intrusive. Moreover, plants improve air quality and add warmth to the space. Place them in beautiful terracotta, ceramic, or concrete pots that match your decor. If your home receives little natural light, opt for solutions like plants with integrated LED lighting or artificial green panels, which today are surprisingly realistic.
A trick that fewer people know is to use shelves or floating furniture on the dividing wall. If both areas share a wall, mount floating shelves at different heights on both sides. From the living room, you will see decorative objects, plants, or books; from the dining room, you will see them from another angle or even different items. This generates visual depth and a psychological separation without taking up floor space. It’s a very sophisticated solution, and small spaces greatly appreciate it.
Don’t neglect the arrangement of the main furniture as a delimitation tool. Orient the sofa towards the television in such a way that it marks a clear boundary with the dining table. Place the dining table perpendicular to the sofa so that it is not aligned with it. These different angles and directions help in the perception that these are two distinct spaces. Avoid placing everything aligned in parallel, as then they seem like a single space without order.
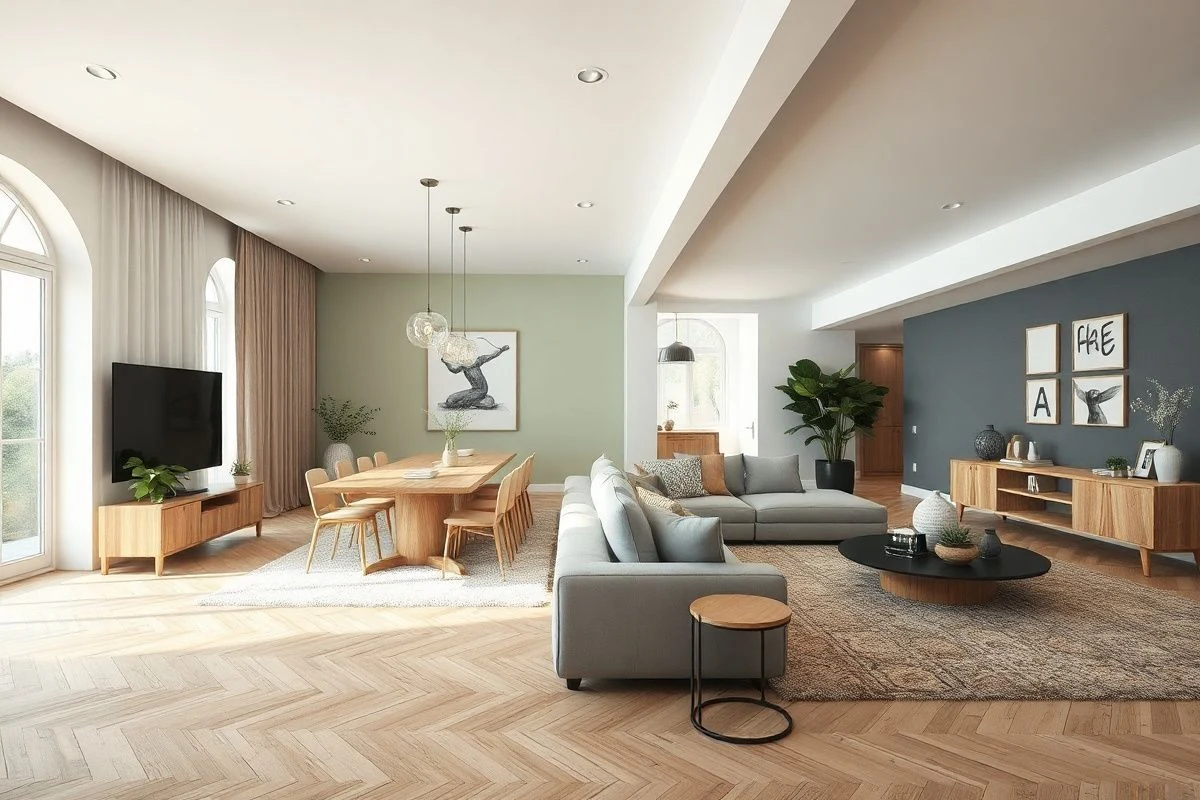
Finally, combine several techniques for a more powerful result. You don’t need to use them all, but the combination of two or three creates a very strong effect: differentiated rug + different lighting + a change of level or a screen creates a separation that feels real and defined. In small spaces, mixing textures, colours, and heights without completely closing off the area is the art of modern distribution. The goal is for each zone to have its own atmosphere without the home losing visual spaciousness or fluidity of movement.

You may also like