At Casa y Deco, we love tackling the challenges posed by awkward spaces, and one of the most common is the long living room. That generous rectangle in square metres but narrow, which is a world of a challenge to turn into a cosy place. I confess that in my own home, I spent months looking at my living room like a tennis court until I started applying some techniques that I want to share with you today.
A long living room is quite a challenge: the temptation is to align furniture against the walls and create a corridor. But this multiplies the feeling of narrowness. The key is to break that linearity and create distinct zones, even in a single space. This generates visual depth and makes the mind interpret the place as something more comfortable.
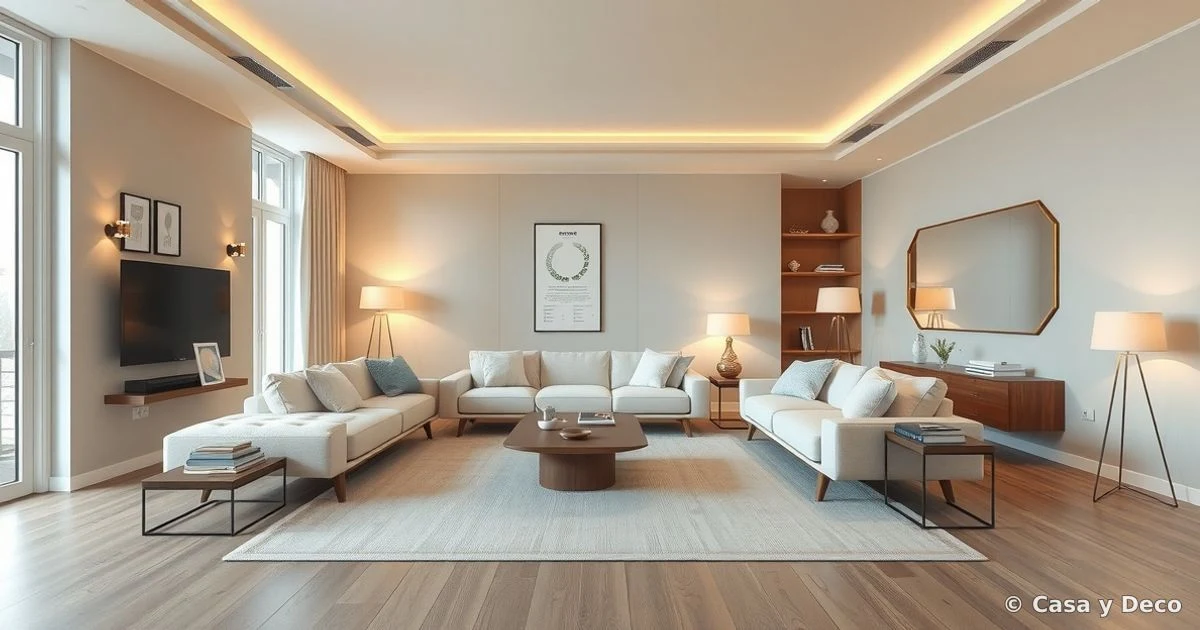
The first thing is to forget the idea of utilising every corner. Let the space breathe: floating furniture, not stuck to the walls, are your allies. A sofa separated from the side wall already breaks the monotony. It’s true that you will lose a bit of walking space, but you will gain enormously in visual proportion. I discovered this by chance when I moved my sofa to the centre of the room, and it changed everything.
Mirrors are the ultimate wildcards. Place one opposite the window or main light area: it reflects brightness and creates the illusion of spaciousness. Some decorators use mirrored panels on the shorter wall of the living room, which accelerates the feeling of width. This literally saved my living room.
Now, lighting makes the difference between a corridor and a cosy living room. Forget powerful central lights. Opt for multiple light sources: wall sconces, floor lamps, perhaps a discreet string of lights. Warm light (2,700K) in relaxation areas and more neutral light in the work area creates invisible but very effective zones. This also avoids that commercial gallery look that some long living rooms have.
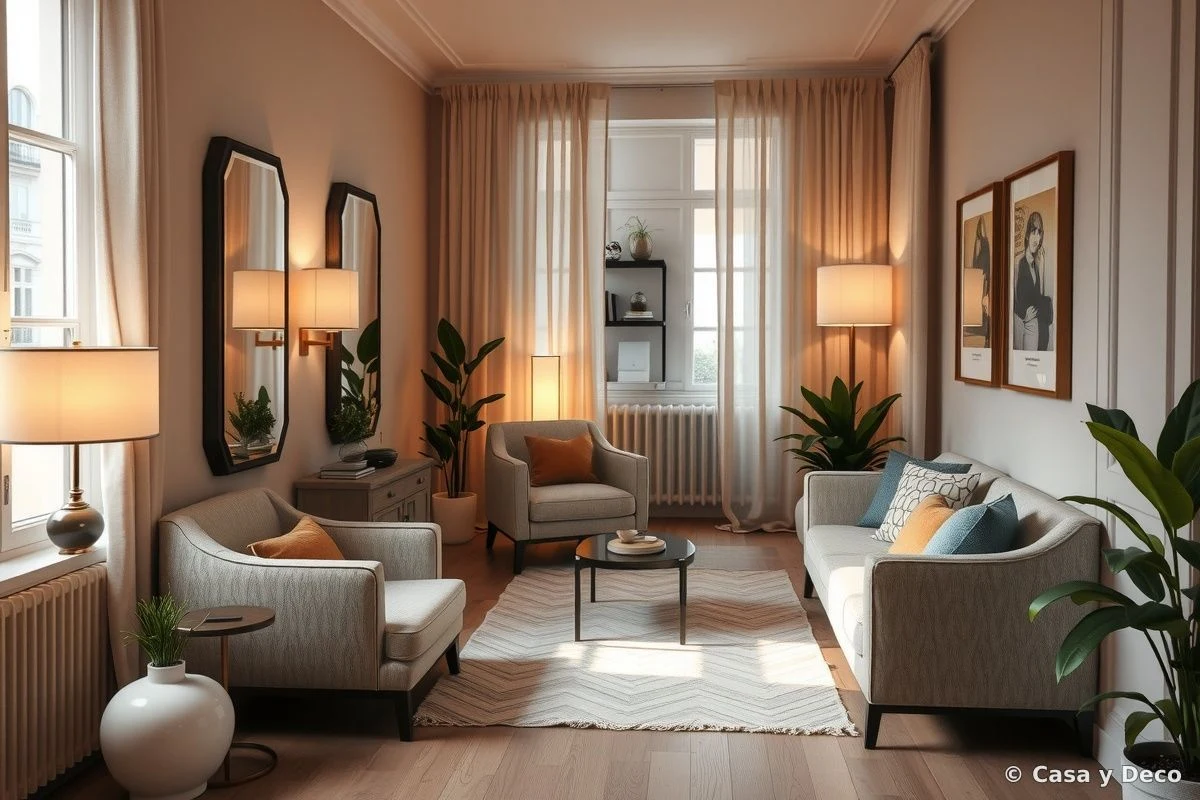
The furniture arrangement should create two or three well-defined zones. If you measure your living room, you probably have space for a main relaxation area, a secondary zone with armchairs, and perhaps a reading nook. These areas should connect but without forming a single file. Use the rug as a visual boundary: a rug under the main sofa defines the territory without the need for walls.
Regarding colours, this is where many go wrong. Painting the long walls with very dark colours compresses even more. Keep the main walls in light or neutral tones, and reserve strong colours for details or the short wall. A sage green or a bluish-grey on the back wall visually shortens, which in this case is good. I am not convinced at all by monochrome white long living rooms: they look like contemporary art deposits.
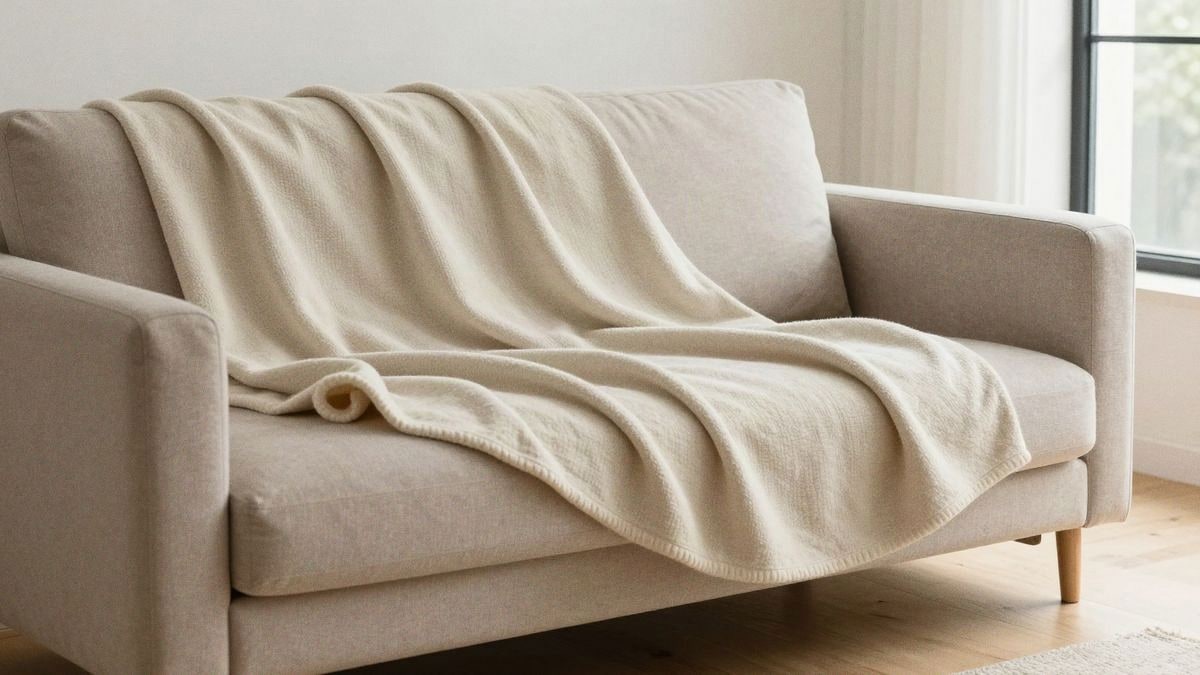
Textiles play a silent but powerful role. Cushions in various shades, a blanket over the sofa, textured curtains. These warm elements humanise the space and break the straight line. Curtains can also be allies: if you hang them from the ceiling to the floor on the long walls, they visually shorten the space. It seems contradictory, but it works.
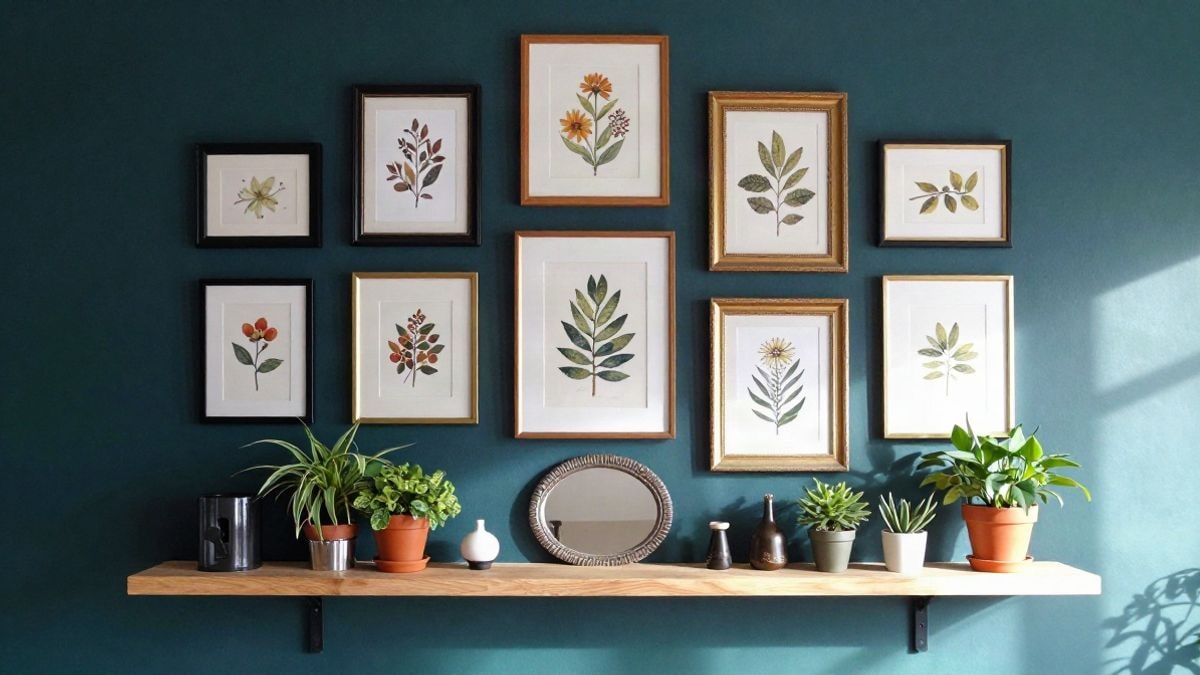
Consider height. Pictures, floating shelves, a large focal painting on the short wall. Everything that lifts the gaze upwards distances the feeling of being in a corridor. Especially if your living room has high ceilings, take advantage of them: shelves up to the upper half, pictures in series, even a moulding or a colour change that divides the wall vertically.
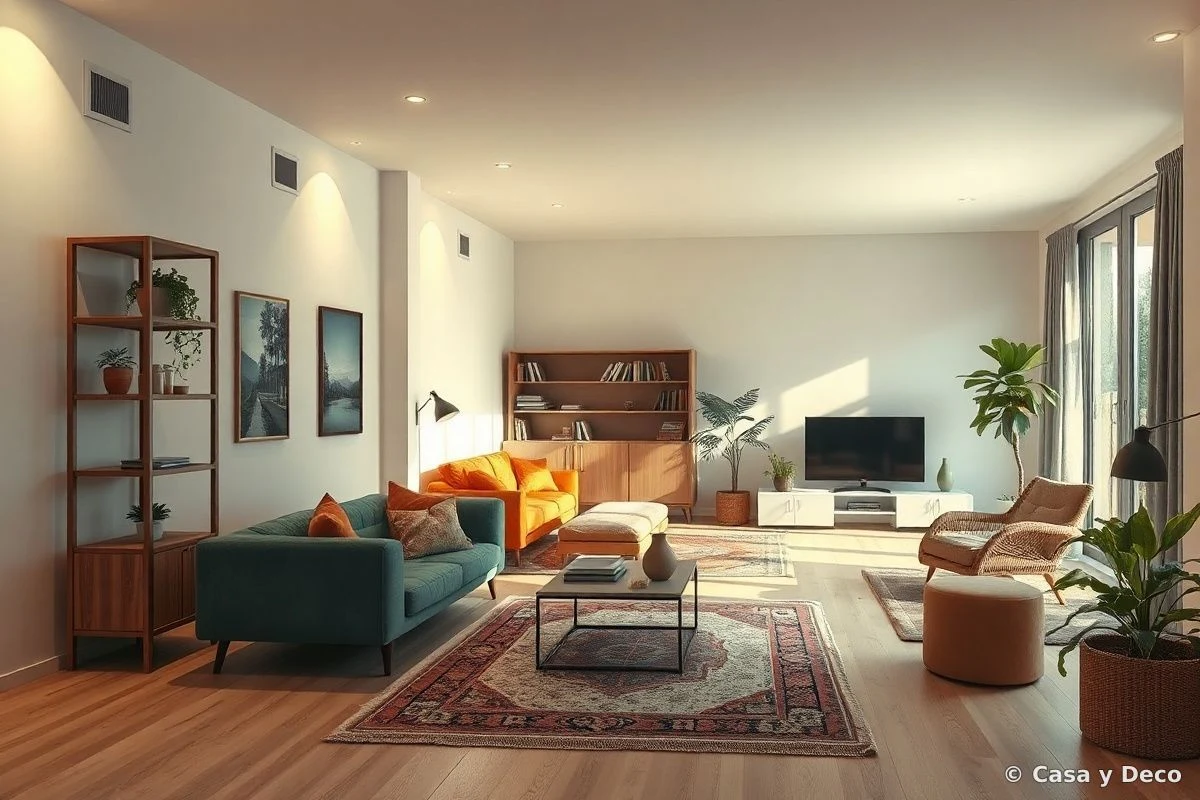
Auxiliary furniture should be functional but never cluttered. A narrow console table on the side, a low shelf under the window, but without saturation. Each piece should have a reason for being. Long living rooms call for strategic minimalism, not emptiness but intelligence.
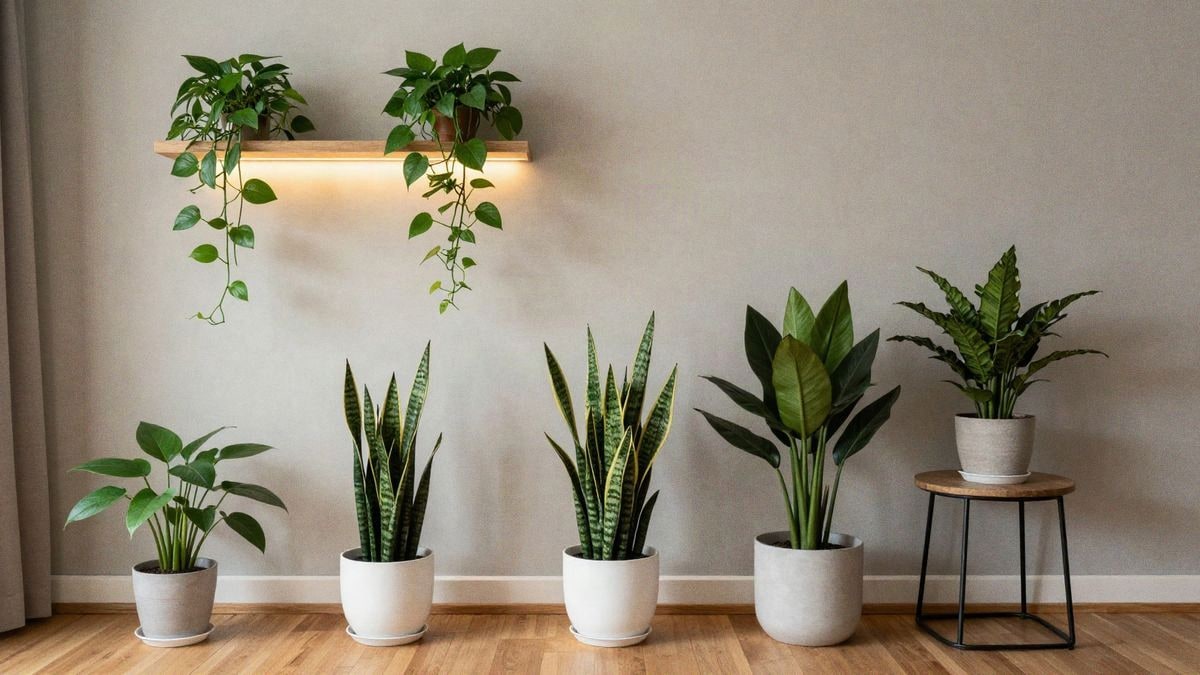
Don’t forget the plants. A ficus in a corner, a monstera next to the armchair, hanging plants on the short wall. Vertical plants take up little floor space and add visual movement. Moreover, psychologically they make the space breathe.
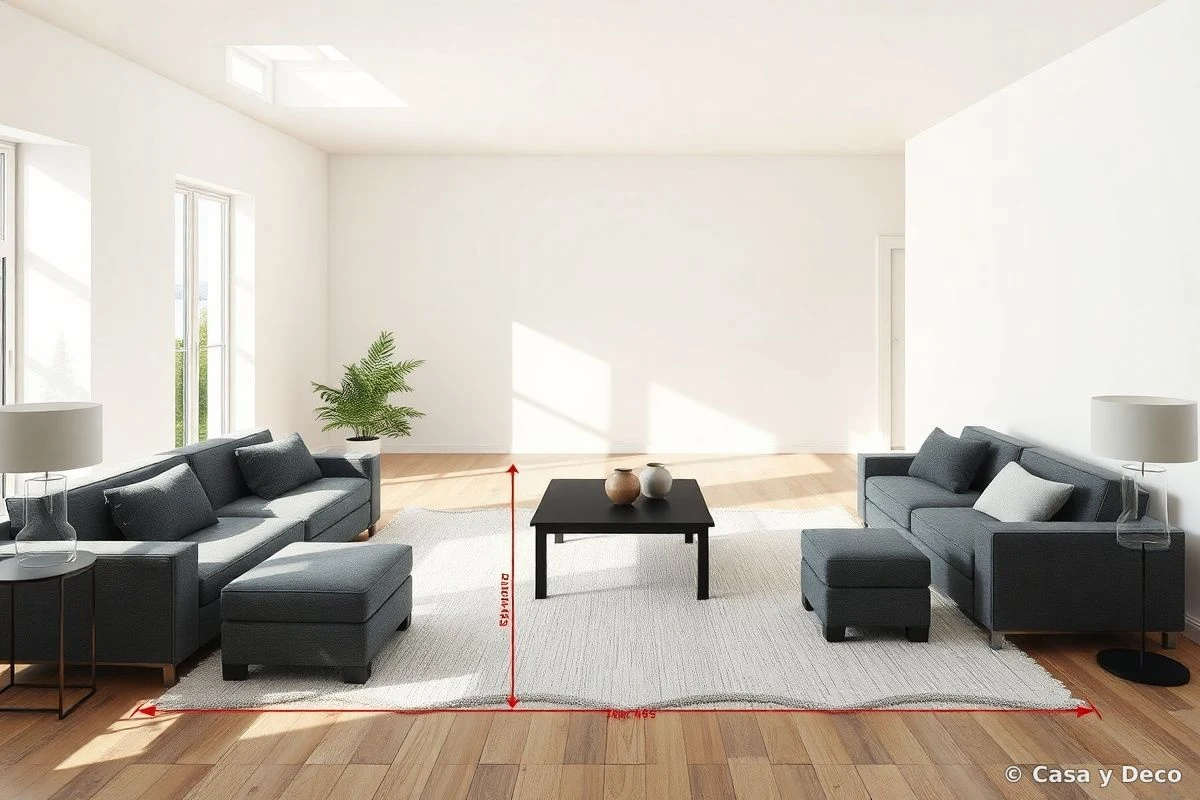
Finally, measure again and visualise. Use graph paper or a mobile app to see how it would look before moving anything. The most expensive mistakes in distribution come from not visualising well. If the sofa measures 2.5 metres and your living room is 3.5 metres wide, you know it needs to be floated, not pushed against the wall.
A well-arranged long living room is not a defect, it’s an opportunity. With these strategies, you will have transformed that awkward rectangle into a space with personality and comfort. The magic lies in intelligent distribution, not in filling every inch.

You may also like