At Casa y Deco, we love tackling those decorating challenges that seem impossible at first glance. The space under the stairs is perhaps one of the most common in multi-level homes: that triangle of shadow that questions any interior design project. But I confess that after working with it in dozens of renovations, I have discovered that it is one of the most versatile spaces in a home. It is not a problem, it is an opportunity.
The space under a staircase presents real challenges: decreasing heights, little natural light, and movement flow that interrupts. But precisely that characteristic makes it perfect for specific solutions that wouldn’t work in other areas. We almost never need that space for constant circulation, so we can design it without the limitations of main transit areas.
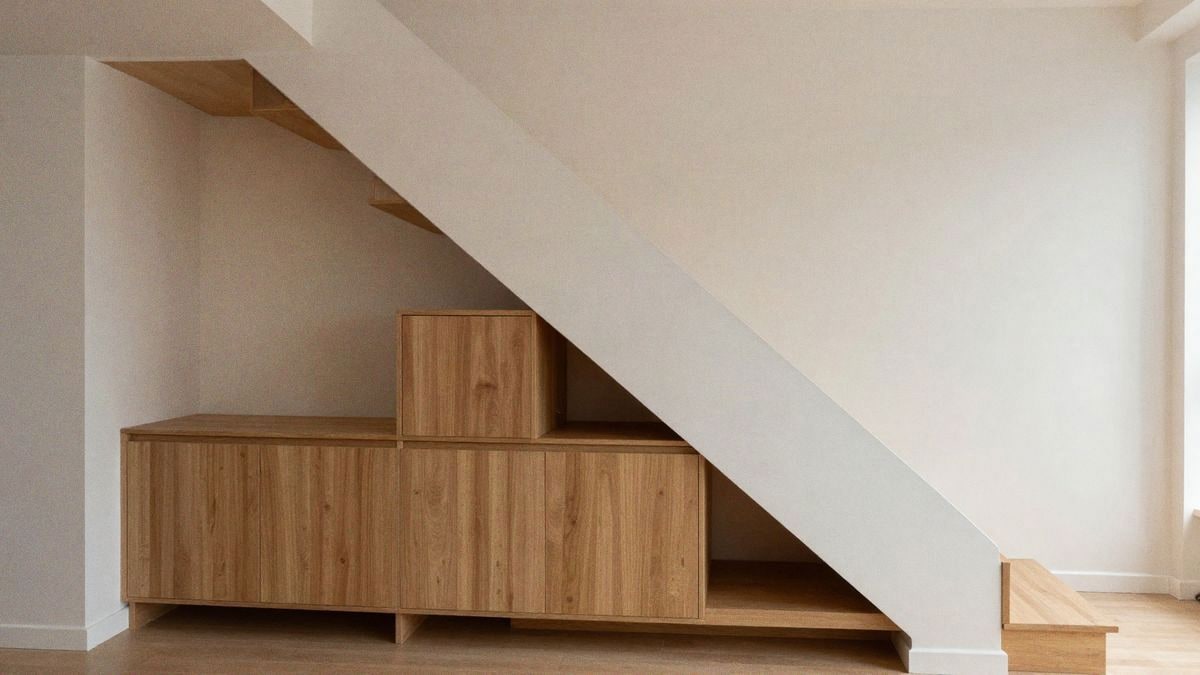
If there is one thing we have learned at Casa y Deco, it is that true luxury in a home is well-utilised space. Those square meters under the stairs can be transformed into a wardrobe, a library, a work corner, or even a cozy retreat. The key is to understand what your home needs and adapt the design to that priority, without ignoring aesthetics or functionality.
We always start with precise measurements. Take note of the total width, the maximum height at the start of the stairs, how the space decreases towards the back, and what depth you have at each point. These measurements will determine if your project is viable: if the minimum space is less than 80 centimeters in height, forget about tall furniture; if it barely reaches 40 centimeters, we are talking about very specific storage or pure decoration.
Integrated storage is the solution that has given us the most satisfaction. Cabinets with hinged or sliding doors make use of every last corner without breaking the visual flow of the space. Measure carefully: every centimeter counts. Custom designs are expensive, but they last for decades, and in such an irregular nook, it is truly worth investing in bespoke carpentry rather than standard furniture that will leave unsightly gaps.
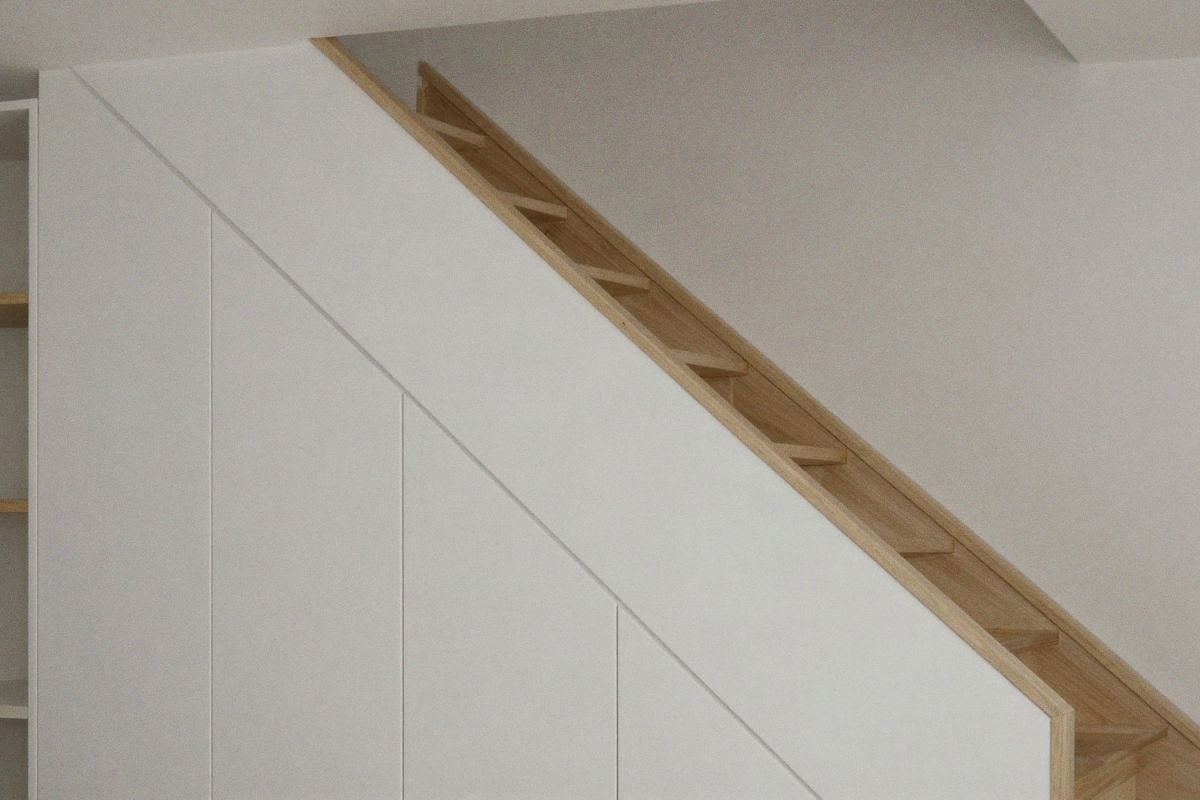
If you prefer a less permanent solution, modular furniture or stackable storage boxes work. It may not be the most elegant option, but it is flexible: you can reorganise it if your needs change. These containers, in neutral tones like white, grey, or natural wood, integrate better than the visual chaos left by an empty nook.
Lighting is critical in these types of spaces. Most under-stair nooks live in shadow, especially if the staircase is closed or has few open steps. A simple LED strip embedded in the ceiling or sides completely transforms the perception. Opt for warm white light (3000K), never cold light: that space is already narrow, and industrial lighting would make it feel like a storage room.
We have seen magnificent projects where they turned that nook into a small library or reading shelf. Books, when organised, provide visual warmth even in compressed spaces. Combine fixed shelves at right angles with open niches so it doesn’t all look like a wooden wall. Incorporate some wide-spined books, a tray with small plants, or a candle: this way, it doesn’t look like a storage area but rather a thoughtfully designed corner.
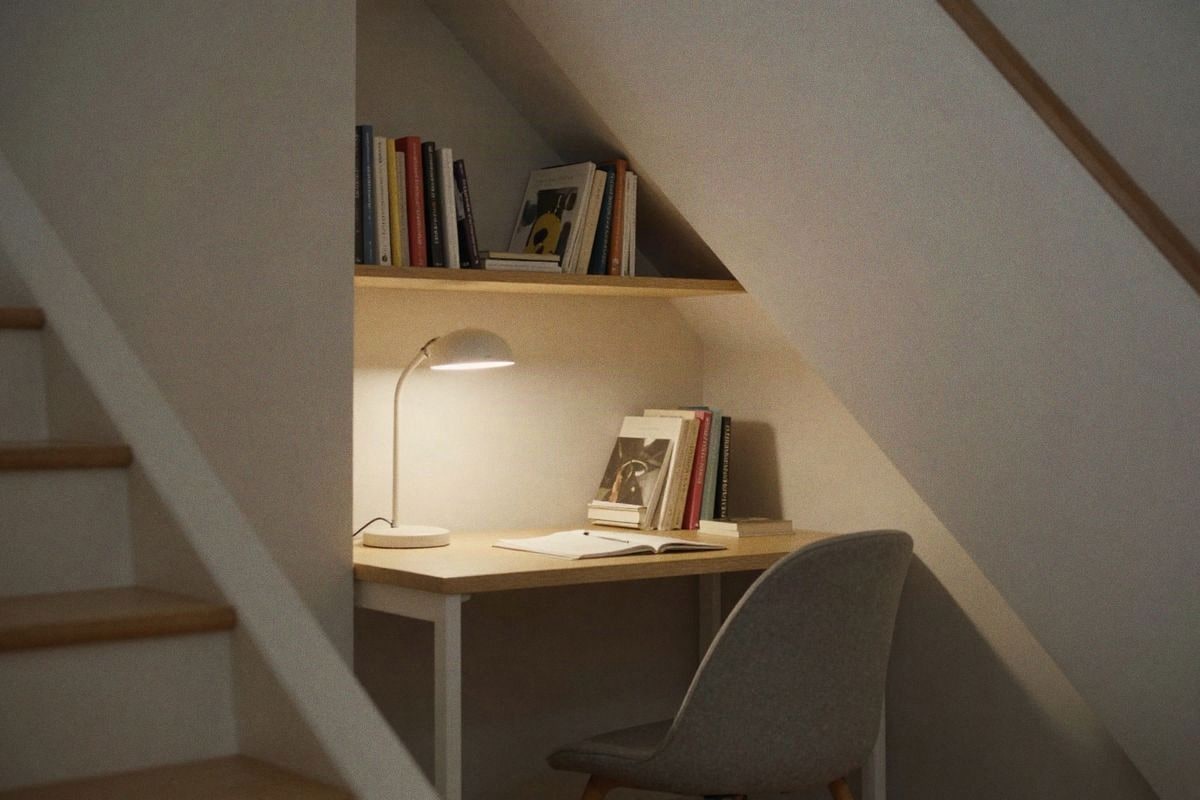
A compact desk under the stairs is surprisingly viable if the space allows. We are not talking about a full office, but a place to reply to emails, do occasional work, or study. A 60-centimeter wide folding table, an armless chair that can be easily stored, and that space becomes a productivity zone. Directed light is even more important here: an adjustable desk lamp makes the difference between a functional place and a frustrating corner.
For homes with small children, that space becomes a play area. A fabric curtain, some cushions, and soft lighting create a magical children’s retreat. It doesn’t need to be elaborate: sometimes the simplest is the most effective. Just make sure it is safe, with no sharp edges, and that there is enough ventilation.
There are spaces where simply adding a chair, a small round table, and minimal decoration transforms that area into a meditation or reading nook. Not everything under a staircase needs to be obsessive storage. Sometimes a light and open solution integrates better into the overall layout of the house.
Colours play a bigger role than we think. If you paint the back of the wall under the stairs in a darker tone, the depth disappears and creates an uncomfortable cave-like feeling. Whites, light greys, and beige tones visually expand the space, even if the actual measurements don’t change. If you want something bolder, a pastel tone or even a very soft green can work if the lighting is good.
Never completely close off the nook unless absolutely necessary. Solid doors tend to make the entire staircase feel more oppressive. If you need a door, opt for a sliding glass door or slats that allow light to circulate. This maintains the visual flow of the space and prevents the house from feeling divided into isolated compartments.
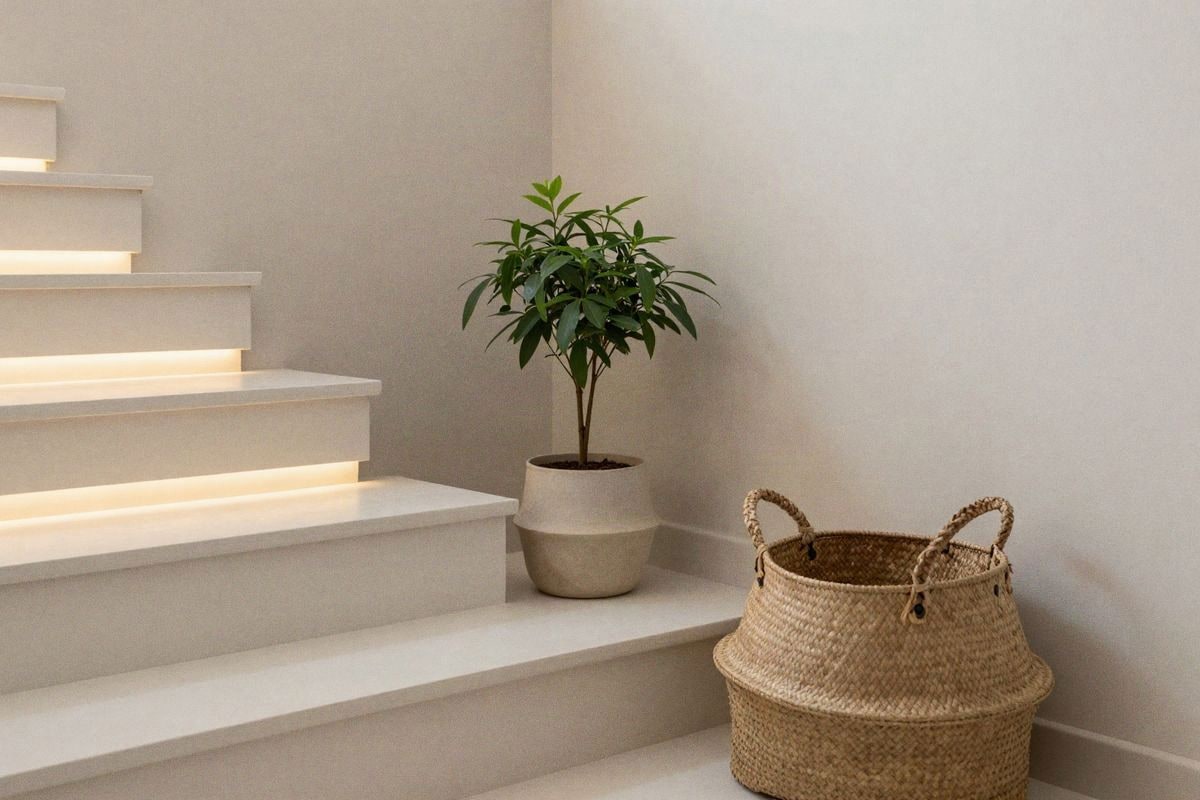
Plants, textiles, and accessories add personality without taking up functional space. A pot with a climbing plant next to the LED light, a small natural fibre rug, a decorative basket: these elements soften the hard geometry of the nook and make it feel more like part of the home. But be careful: less is more here. The space is limited, and every object counts.
The reality is that the nook under the stairs, which may have been ignored for months, is a wasted opportunity. It doesn’t require an expensive or complicated project. It requires honesty about what your home needs, precise measurements, and thoughtful execution. Some of the most useful spaces we have seen arise precisely from these seemingly problematic corners. True decoration is not about making beautiful what is already functional; it is about making functional what seemed useless, without sacrificing beauty. That nook deserved better luck.

You may also like