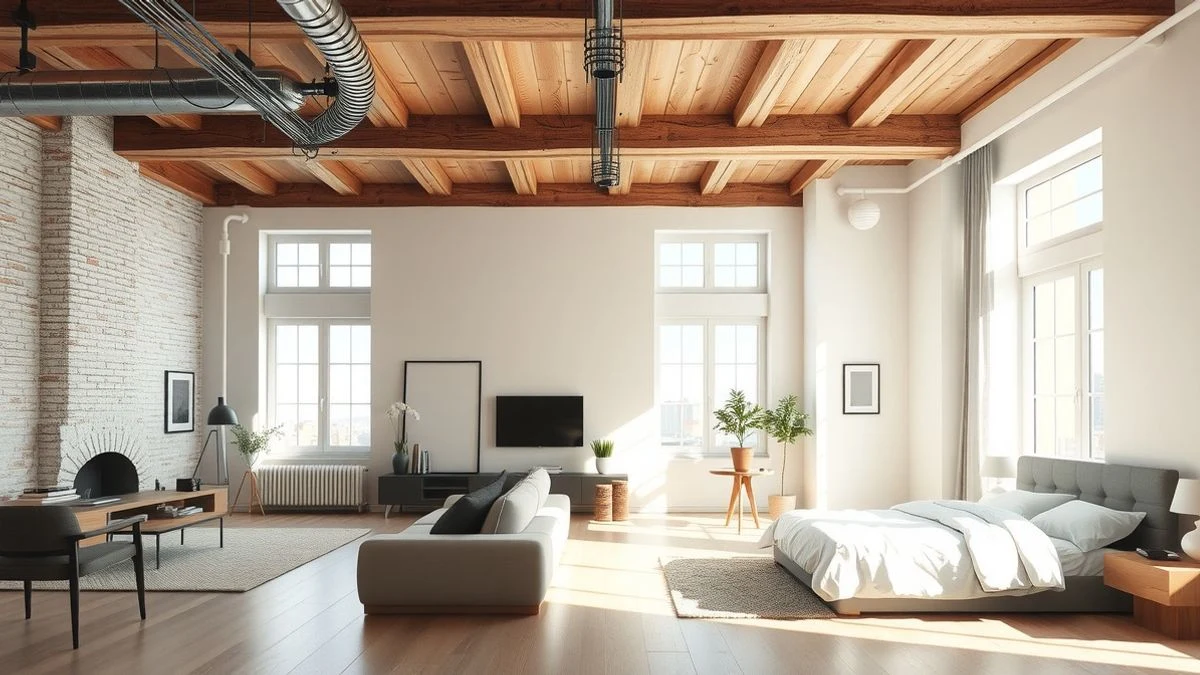
If there's one thing we've learned at Casa y Deco, it's that lofts and open spaces are like a blank canvas: beautiful at first sight, but after living in them for a while, you find that you need something to divide, to create intimacy, to separate the work area from the bedroom. The good news is that achieving that separation without breaking walls or investing a fortune is completely possible if you know what tools to use.
I confess that for years I believed that dividing a large space could only be done with construction, cutting municipal permits and invading the house with dust for weeks. But there are smart and reversible methods that work just as well. The trick is to understand that a wall doesn't always have to be made of concrete: it can be made of light, textiles, furniture, or changes in level.
Sliding Panels and Tracks: The Most Versatile Solution
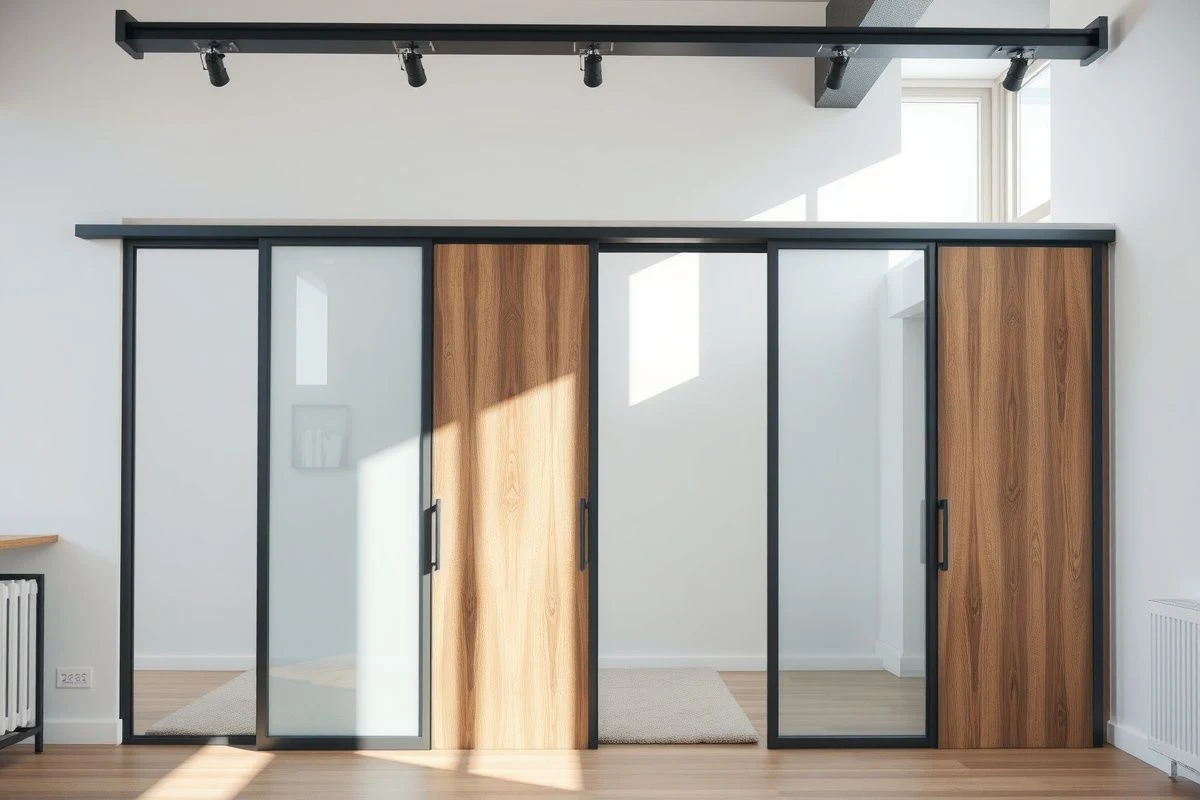
Sliding panels are our favourites when you need something that adapts to two opposing needs: privacy when you want it, openness when you need it. We're not just talking about minimalist versions in aluminium (which also work), but wooden panels, translucent glass, or even fabric on metal frames that you can slide to the side of the space.
The best way to install them is on a top rail, and if you want greater stability, a small guide on the floor. Standard measurements range from 80 to 120 centimetres in width, and they can occupy from 240 to 300 centimetres in height. If the rail is matte or black aluminium, it integrates almost invisibly; if you make it of wood, it becomes a decorative element in itself. A winning combination: linen or raw cotton panels on an oak or ash structure.
Floor-to-Ceiling Curtains: Functional Elegance
Don't underestimate the power of a good curtain. We're talking about thick, heavyweight fabrics: linen, heavy cotton, velvet, or even canvas, not those ethereal sheers that seem like air decoration. Hung from a robust rail that crosses the entire space from side to side, they function as invisible walls that you can open and close.
The key is in the thickness and type of rail. Stainless steel or wrought iron rails support weight better and look more elegant than white plastic ones. If you're looking for something more discreet, matte aluminium rails work well. A reference measurement: if your space is 3 metres wide, install the rail at 3.2 metres so that the curtains don't leave gaps when closed. The colour is your choice, but in small spaces, neutral tones or soft greys work better as they absorb light without making everything darker.
What saved my living room was combining curtains with a strategically placed rod height: placing it at 250 centimetres instead of at full ceiling height creates a visual separation without crowding the space upwards, especially useful if you have ceilings of 3 metres or less.
Open Shelves as Dividers
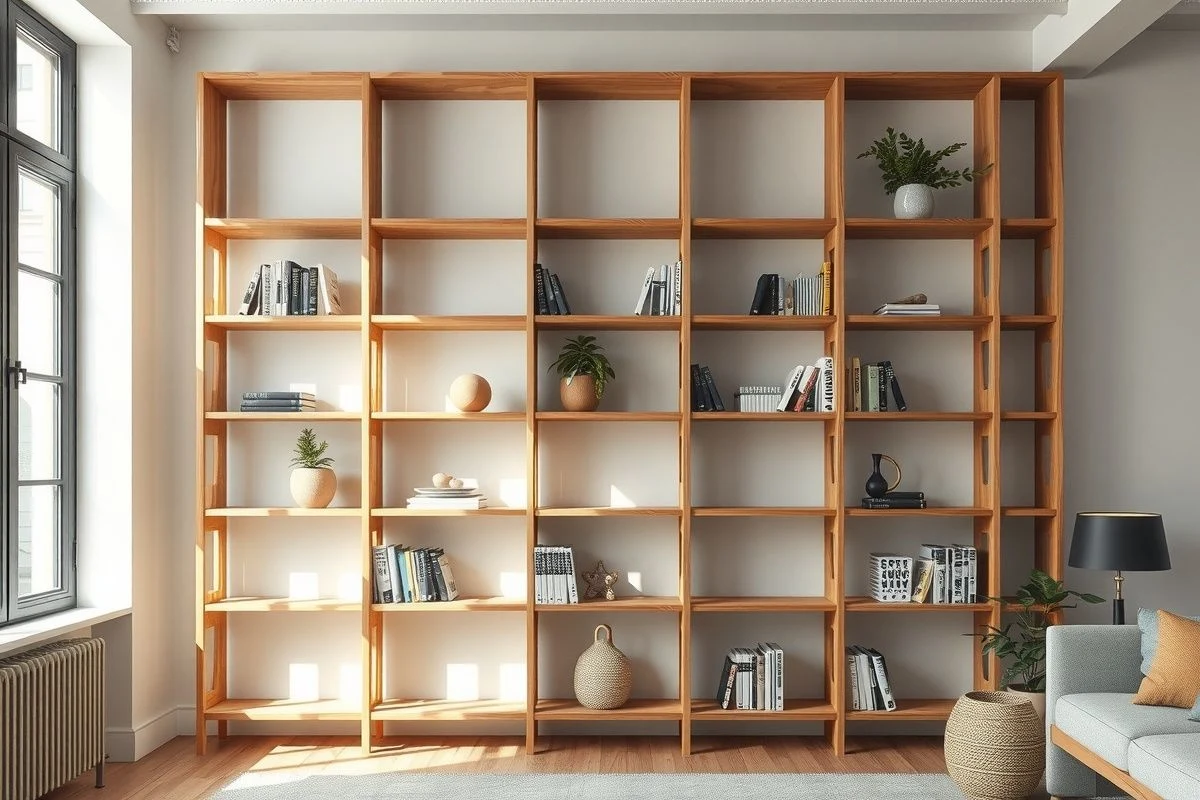
A floor-to-ceiling bookshelf is magical: it functions as storage, as a decorative element, and as a separator. Open shelves allow light to pass through, so the space doesn't feel cramped as it would with a solid wall. The ideal depth is 25 to 35 centimetres, enough for books, plants, decorative objects, but not so deep that it robs vital space.
If you want it to be even more effective as a visual divider, alternate occupied shelves (filled with books or decorative boxes) with shelves that have plants or airy elements. This creates a natural lattice effect. Durable materials: solid wood, quality melamine, or steel with wooden shelves are options that last for years. A functional standard measurement: 200 to 240 centimetres in height, because the last 30 centimetres usually end up as dead air space if you go all the way to the ceiling.
Furniture as Boundaries: Sofas, Sideboards, and Headboards
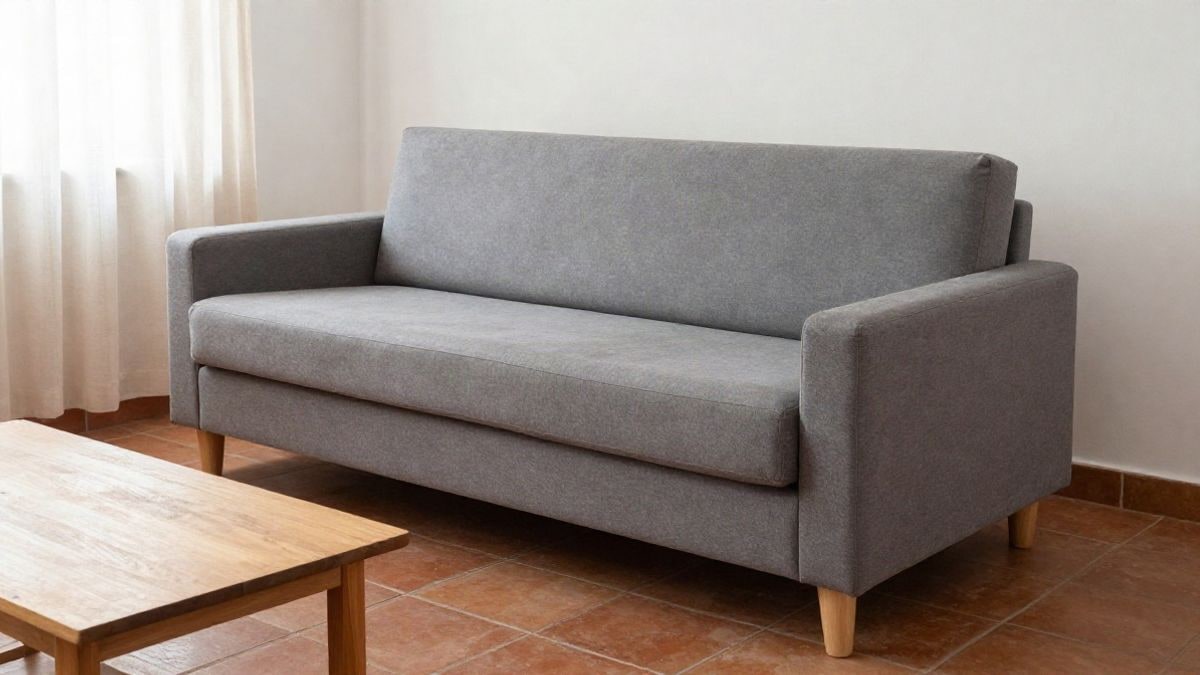
This is where common sense comes in that we sometimes forget: a well-placed sofa is an invisible divider. If your loft has the sofa facing away from the bedroom side, you've just created a line of separation without doing anything special. It's especially effective if the sofa has a high back, 90 centimetres or more.
Another resource is a sideboard or a credenza-type piece 150 to 180 centimetres wide and 80 centimetres high placed perpendicular to the area you want to separate. It acts as a psychological boundary and also provides storage space. In loft-style bedrooms, a floating headboard that comes out from the wall (or a structure that surrounds it) also marks territory without being monolithic.
Changes in Level and Height Differences
Not all divisions are vertical. If your budget allows, raising the floor of one area by 15 to 20 centimetres compared to another creates a clear architectural separation without a wall. This works especially well in industrial lofts where a wooden platform or polished concrete slab marks the change of use in an almost ceremonial way.
The other option is the opposite: creating a sunken space. A one-metre difference in platform height is costly, but half a metre or even 10 centimetres clearly communicates that you're in another area. Visually, it works better the higher the loft is, because you need the view to capture that difference from all angles.
Room Dividers, Fixed Panels, and Fabric Separators
Room dividers come back into fashion every season, and there are practical reasons for this: they take up little space, are cheap, move easily, and leave no marks on the floor. They range from minimalist (wooden frames with natural fabric) to more decorative. The standard measurement for a room divider is 180 centimetres high, enough to block the view if placed correctly.
If you're looking for something more permanent but still reversible, fixed panels that hang from a top rail (without a floor rail) are ideal. Linen panels with an aluminium structure, or even Japanese-style shoji panels with translucent rice paper create an elegant atmosphere. You'll need to install a robust rail in the ceiling, but it's a couple of hours' work and doesn't require civil construction.
Light as an Invisible Divider
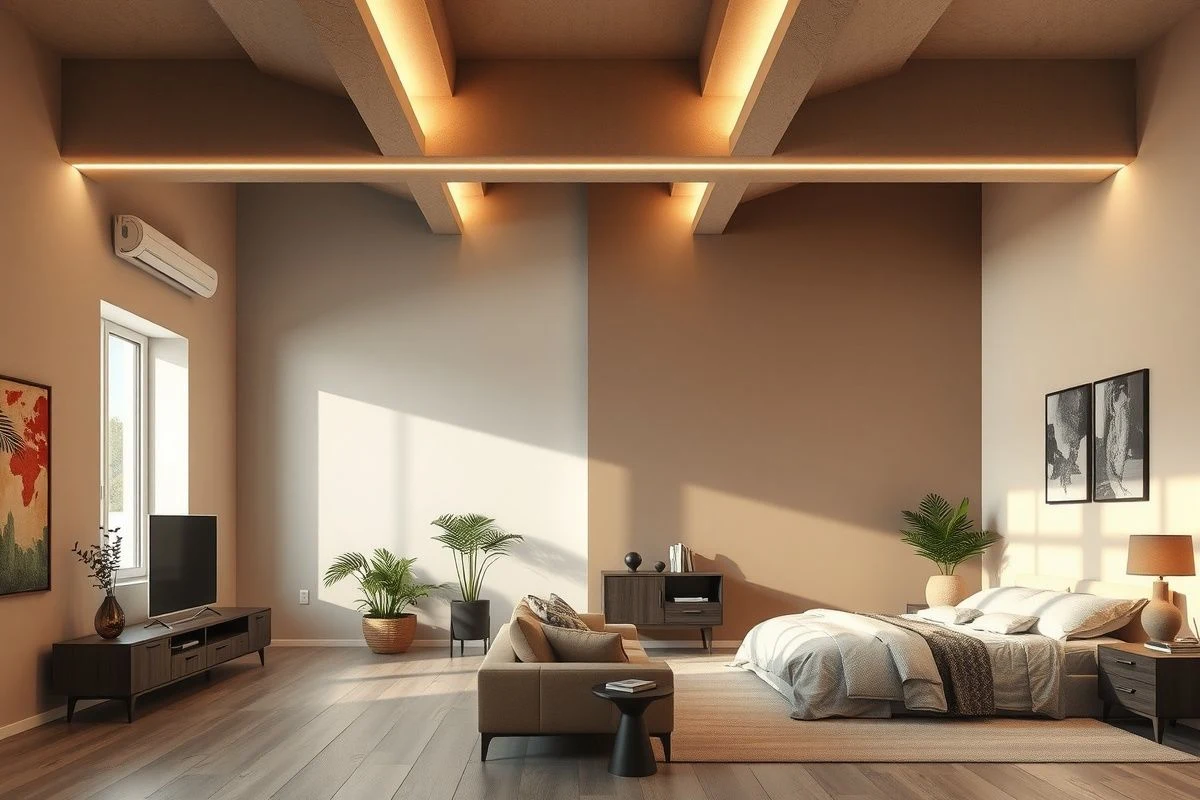
Here comes the trick that traditional decorators aren't convinced about until they try it: using lighting to create psychological zones. Warm lights concentrated in the sitting corner, cooler or indirect lights in the bedroom, and neutral transit lighting in the central hallway of the loft, automatically your mind understands that these are different spaces.
Combine this with different wall colours in each zone (even if there's no physical wall) and you achieve a separation that feels architectural. Painting three walls the same colour and a fourth in a different tone marks boundaries without the need for a wall. Practical measures: a neutral base tone (off-white, warm grey) in two zones, and a more saturated grey or a warm tone in another, create contrast without clashing.
Lighting also works dimensionally: a row of downlights in the ceiling marks an imaginary line between zones just like a wall would. Place them every 120 centimetres approximately to create that dividing line without being excessive.
Plants and Vertical Gardens: Green Separation
Installing plants in a vertical structure creates a natural barrier that doesn't feel like a wall. Modular green walls, with fabric pockets or wooden structures with hanging pots, work in both industrial lofts and more Nordic styles. The advantage is that they bring air, generate ambient humidity, and look alive constantly changing.
The practical aspect: a structure 180 to 240 centimetres high and 120 centimetres wide, well placed, creates a visible transition between spaces. If the loft has abundant natural light, the plants thrive; if not, opt for models that require less light or high-quality artificial plants (increasingly realistic). This is the least industrial solution if what you're looking for is to humanise the space.
Remember that whatever method you choose, the important thing is to try it first without committing forever. Lofts are living spaces that evolve with your needs, and today you might need a division that in six months may be unnecessary. Flexibility, that's what you should look for in any divider that isn't a real wall.

You may also like