At Casa y Deco, we love the L-shaped kitchen layout, not just because it appears in half of the decoration magazines. It’s a solution that adapts to small flats, open-plan kitchens, and larger homes, as long as it is planned thoughtfully. We confess that during our first renovation, we underestimated it: we thought two adjoining walls would suffice. The result was a drawer that wouldn’t open fully and a corner that resembled a black hole.
What an L-Shaped Kitchen Offers
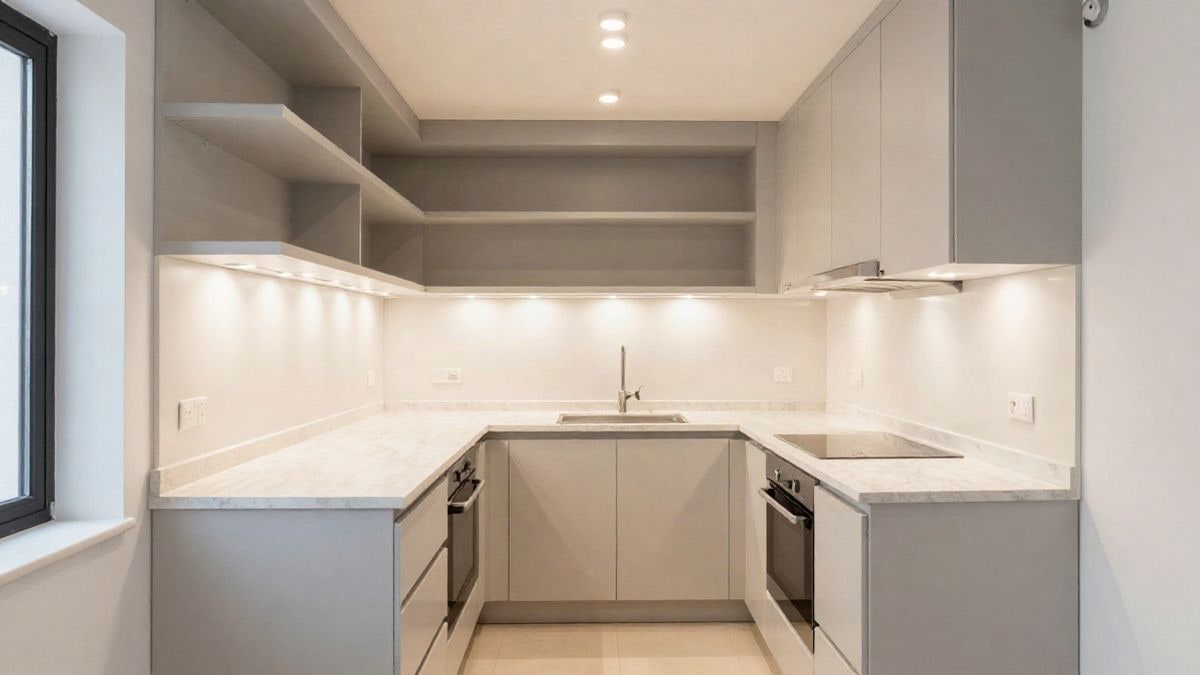
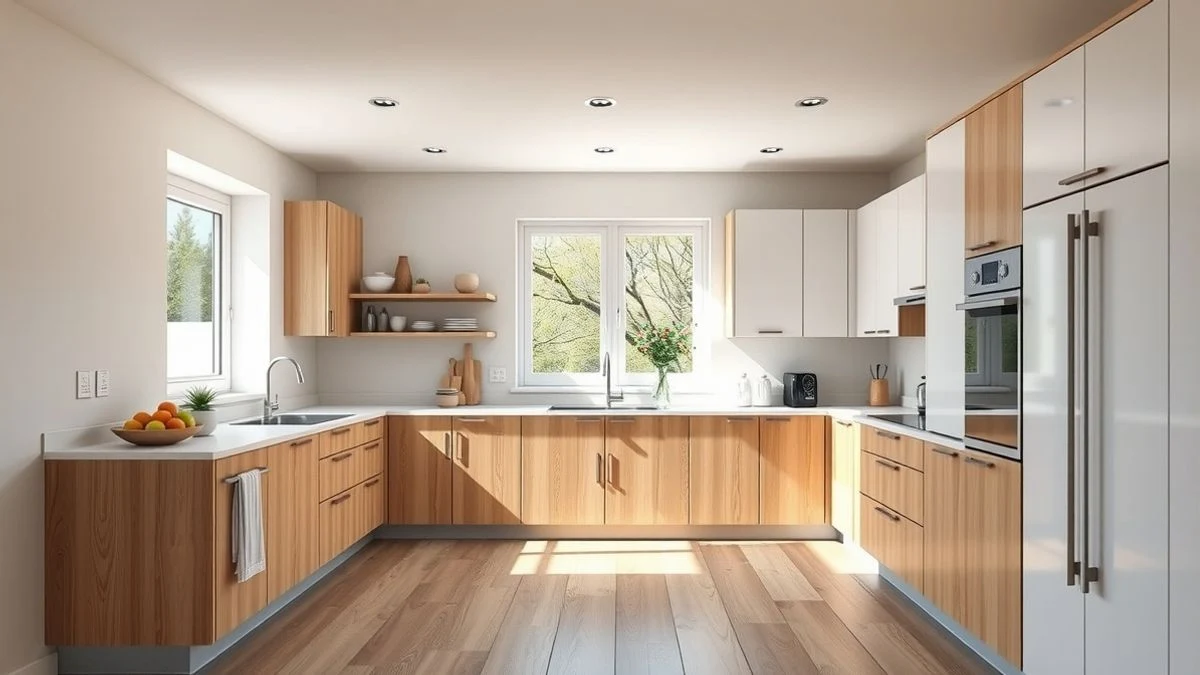
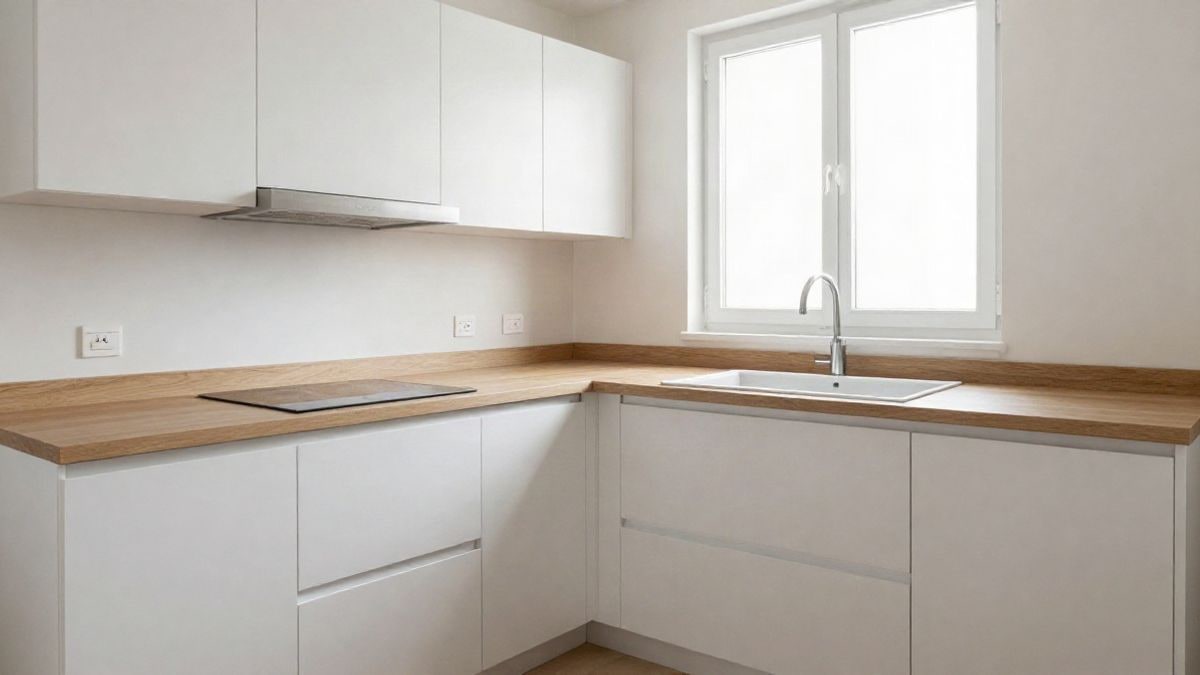
The L-shaped kitchen layout utilises two adjoining walls to place furniture in a right-angle configuration. Essentially, it creates a corridor that bends around the corner. Its great virtue is that it keeps the centre of the room free, which is very useful when the kitchen shares space with the dining area or when the gap is more rectangular and not too wide. Additionally, it allows for the distribution of the fridge, sink, and hob instead of clustering them on a single wall.
However, not all Ls function the same way. One with 2-metre arms and another with 3.5-metre arms may seem related, but they are used very differently. Therefore, it’s wise to first consider how many people will be cooking, what appliances you need, and how much storage you require.
Measurements Not to Overlook
Before purchasing anything, measure carefully. The free space between the countertop and the opposite side should be at least 100 centimetres if one person is cooking, and 120 if two people frequently cross paths. If the fridge opens towards the corridor, include its depth in the calculation. We forgot this once, and the door collided with the dining chair. Lesson learned.
The standard height of the countertop is around 90 centimetres, and the depth of base units is 60. For wall units, the usual distance to the countertop is about 50 to 60 centimetres, allowing space for the hood without it being too low. The arms of the L typically range from 2.4 to 3 metres in typical flats, although each case is different.
The Work Triangle in Practice
Professionals refer to the work triangle to describe the distance between the sink, hob, and fridge. The idea is that the movement should be short and logical. In a well-designed L, each side of the triangle measures between 1.2 and 2.7 metres, and the total of the three sides is between 4 and 7 metres, approximately. If you exceed that, cooking becomes a trek; if you fall too short, you lose space to work.
In practice, the most comfortable arrangement is usually to place the sink on the longest arm, with the hob opposite on the adjacent side and the fridge at one end. This way, you can wash, chop, and cook without having to move around too much. Our household rule: keep the preparation area between the sink and the hob, with at least 60 centimetres of free countertop on each side.
The Corner: The Weak Point
The corner is the big challenge of any L. If not resolved, it becomes a useless gap where things accumulate that you never see again. There are reasonable solutions: a corner unit with a carousel, a drum-type extraction system, or a corner module with rotating shelves. You can also reserve that area for an oven column or an open pantry, without a door, if space allows.
We opted for the carousel after trying other options. It’s more expensive than a normal unit, but it utilises a corner that would otherwise be wasted. What we do recommend is checking the width of the module before placing the order, as corner measurements vary significantly by manufacturer.
Common Mistakes We Make (and You Can Avoid)
We confess something else: in one of our kitchens, we placed the hob right on the short arm, next to the window, and the curtains brushed against the flames every time we opened them. We no longer do that. Check the location of the hood, the window, and the sockets before finalising the project.
Another common mistake is installing too many wall units. In a small L, the feeling of claustrophobia sets in quickly. Try leaving a section without wall units or using open shelves in a specific area. And don’t forget about lighting: an LED under the wall units completely changes how the countertop looks, especially if you choose a neutral colour temperature, around 3000 or 4000 K.
When It Makes Sense to Add an Island
If the kitchen is spacious and the L leaves a generous central area, you might be tempted by an island. However, the island requires at least 120 centimetres of passage around it. If you don’t have that, a side table or a kitchen cart is better. An island with a hob or sink works well, but it increases the cost of plumbing, drainage, and extraction, so get a quote before deciding.
The L-shaped layout is a safe bet when you measure well, respect the corridors, and solve the corner with a bit of ingenuity. You don’t need a huge kitchen for it to work, just a plan with real measurements and the patience to sketch it out two or three times. We did it this way, and although it took longer than expected, today we cook without bumping into the fridge door, which is saying something.

You may also like