At Casa y Deco, we know that a small kitchen doesn’t have to mean sacrifice. With the right strategy, those limited square metres can become a functional, welcoming space with all the style you desire. The key is to plan wisely, choose each element carefully, and make the most of every corner.
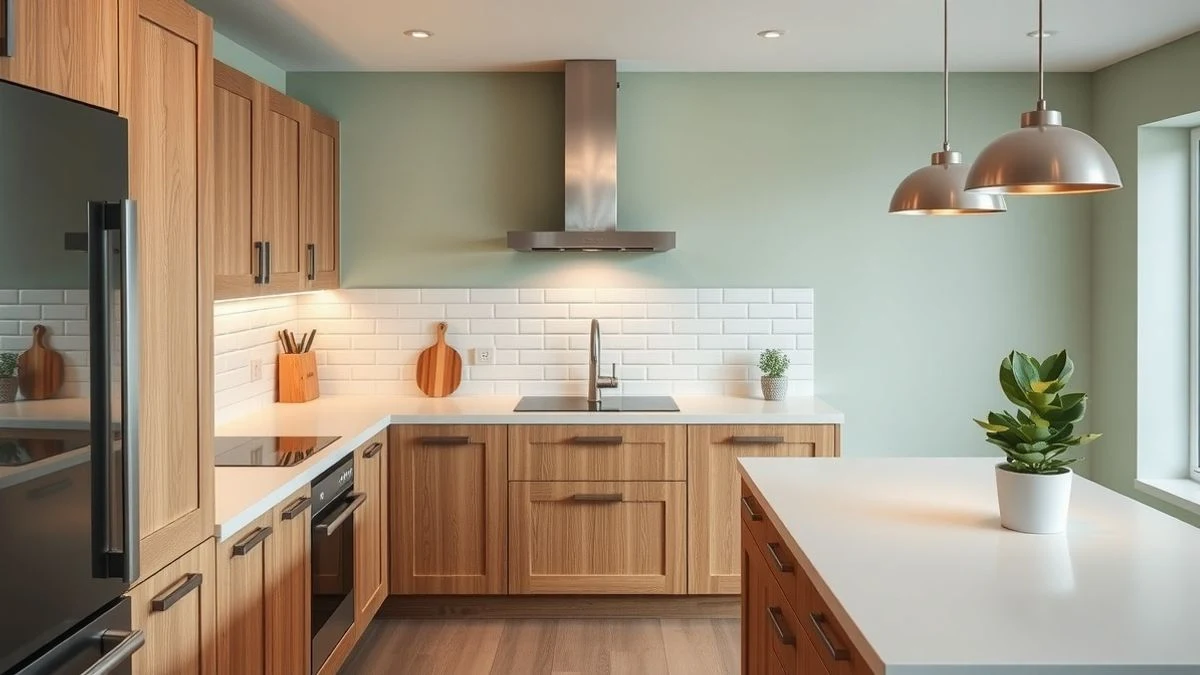
When we talk about ideas for small kitchens, the first thing that comes to mind is the colour white. And it works: it reflects light, makes the space brighter, and visually enlarges the kitchen. But here’s the interesting part: white isn’t the only option. Neutral tones like beige, soft grey, or even bolder colours like blue or green can work perfectly if you combine them well with light surfaces on countertops and sills.
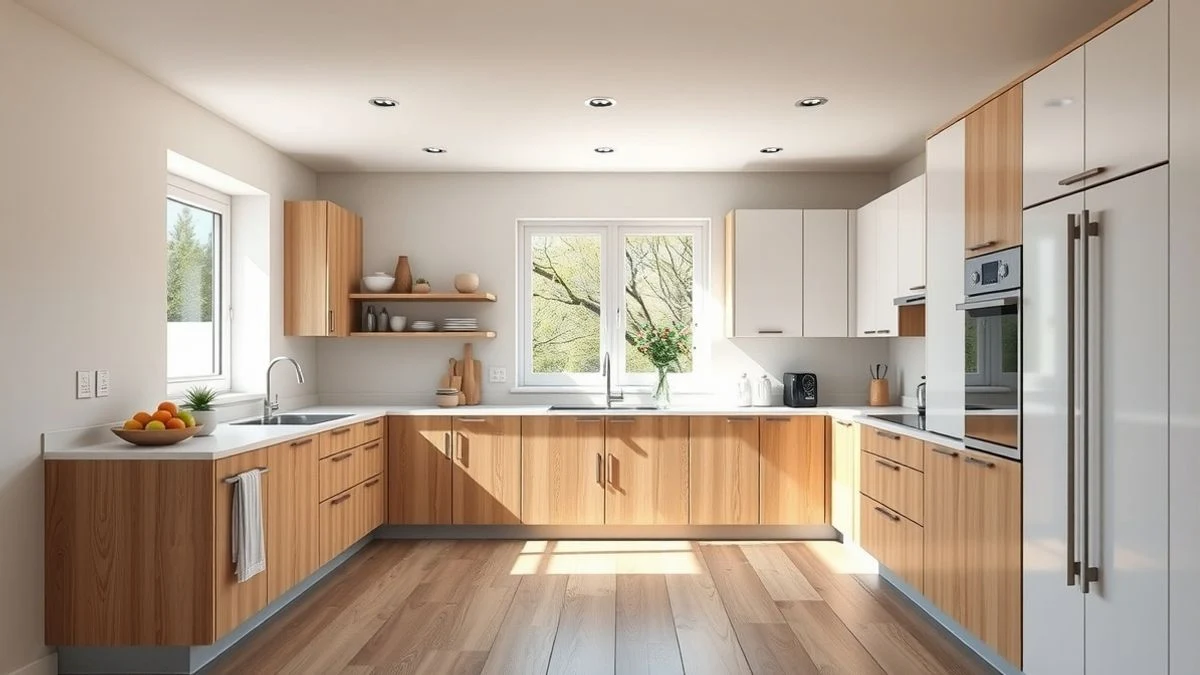
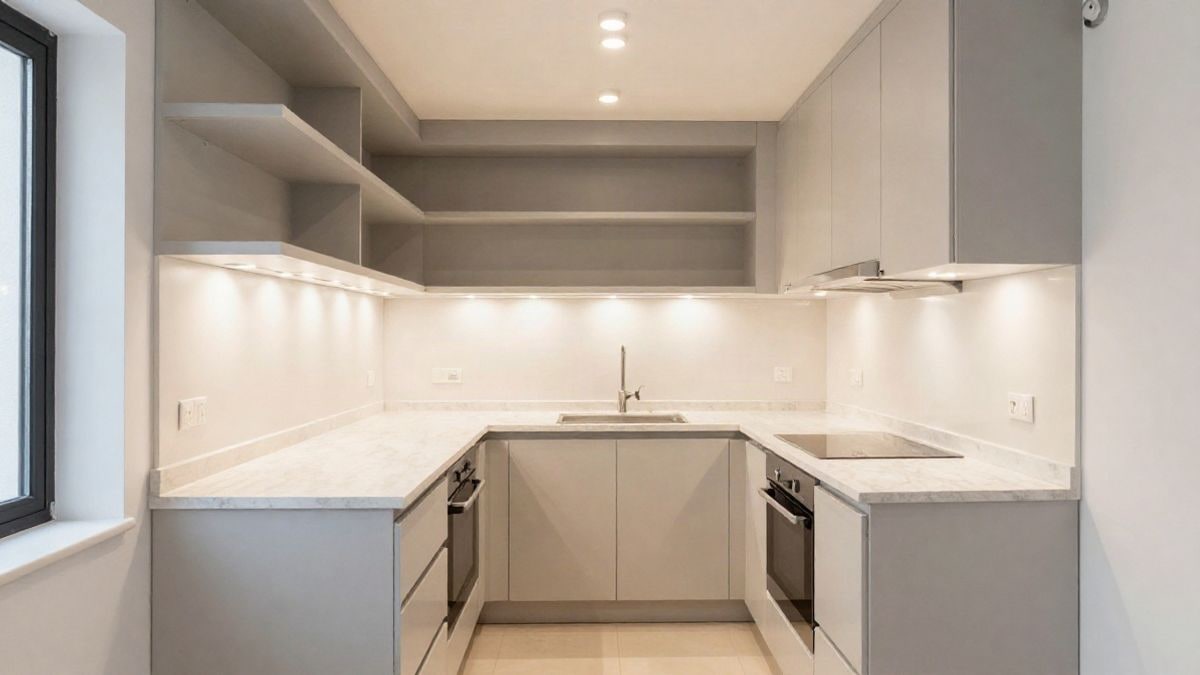
The layout is fundamental. If your kitchen is long and closed, a line of furniture on a single front will allow you to gain walking space and avoid that feeling of being cramped. On the other hand, if you have a bit more freedom, a U-shaped layout is one of the best solutions: it makes use of every centimetre of workspace and offers storage on all walls. For kitchens open to the living room, a peninsula or breakfast bar serves as natural dividers without closing off the space.
Storage is probably the biggest challenge in a small kitchen. This is where you need to be creative. Cabinets that reach the ceiling make use of every centimetre of height. Corner spaces, often problematic, can be resolved with rotating or pull-out solutions that make access easier. Open shelves lighten the space visually if kept tidy, but if you prefer a calmer look, combine closed fronts on the lower part with open shelves above, where you keep the most attractive items.
Don’t neglect the worktop: it should have at least 60 centimetres of free width. It is the functional heart of your kitchen and needs space. If you feel it’s lacking, extend the surface with boards over the sink or choose a narrower sink and appliances. The distance between furniture fronts also matters: plan for between 100 and 120 centimetres to move comfortably and open doors without issues.
Lighting makes the difference between a kitchen that feels smaller and one that breathes. A single ceiling lamp isn’t enough. Opt for several LED spotlights and under-cabinet lights that illuminate work areas. This not only improves functionality but also significantly increases the feeling of spaciousness. I confess that in my own home, changing the lighting had the most impact: I went from a dark kitchen to a space where you want to spend time.
The decorative details that seem dispensable are, in fact, what turns a functional kitchen into a kitchen with character. A textured wallpaper, some prints on the wall, special sconces, or even a small vertical garden can transform the atmosphere. Don’t give up these touches just because the space is limited; on the contrary, these details are what make the difference between a generic kitchen and one that reflects your personality.
If you have windows, make the most of them. Remove the tall cabinets on that wall so light can enter unobstructed. If you don’t have windows or have little natural light, well-placed artificial light is your most powerful ally. And if your kitchen is semi-open to the living room, a white sliding glass door creates separation without sacrificing brightness.
The dining area in a small kitchen requires smart solutions. A breakfast bar attached to the countertop, folding or extendable tables, high stools that tuck under the island: all these options allow you to enjoy a place to eat without permanently occupying space. A custom bench under the window, with cushions and integrated storage, is another brilliant idea I’ve seen in many small kitchens that truly work.
Materials also play an important role. Marble or marble-finish countertops are gaining popularity, and it’s understandable: they bring sophistication and that special touch that makes a small kitchen feel not small, but welcoming and elegant. The white and brown veining of marble helps to raise the visual temperature of spaces that could feel cold.
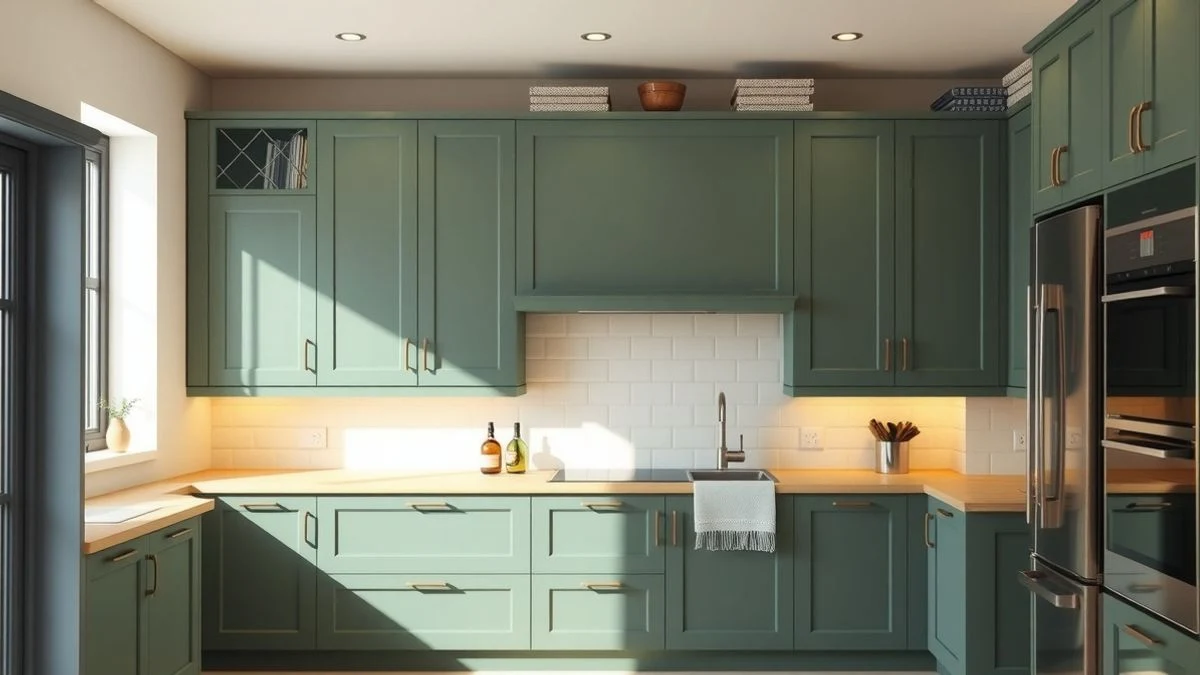
Don’t be afraid of bolder colours if light isn’t an issue in your kitchen. Blue, green, or even darker tones can work if used wisely: dark units on the lower part, light sills, and delicate wallpaper on the upper walls create balance. The important thing is that the result is harmonious, not overwhelming.
We talk about flat fronts without handles because they visually create a more uniform and less cluttered surface. If you prefer handles, choose integrated profiles that maintain that sense of continuity. Black details, special sconces, or wooden elements help update the look without saturating the space.
Finally, and although it may seem obvious, measure your kitchen accurately before making any changes. Note which appliances you absolutely need and which could be moved elsewhere. This honest list is the starting point for any successful project. Because in the end, the best ideas for small kitchens are those that respect your way of living, your budget, and, above all, that transform those limited metres into a space where you want to be.

You may also like